Spacious Property with Horse Keeping, Vacation Apartment, Building Plots, and Versatile Use Concept!
€690,000
Description
A place to breathe, arrive, and create: This charming property in an idyllic location combines historic character with modern living comfort and versatile potential.
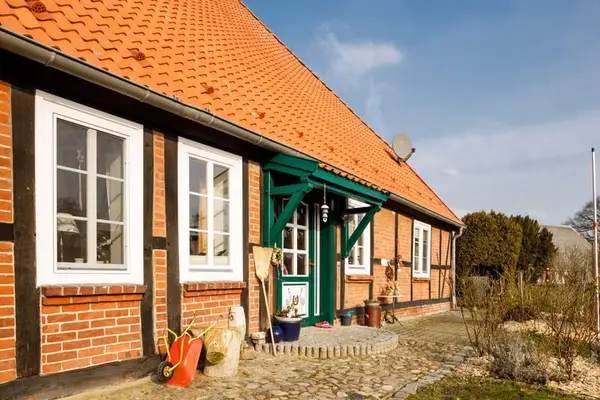
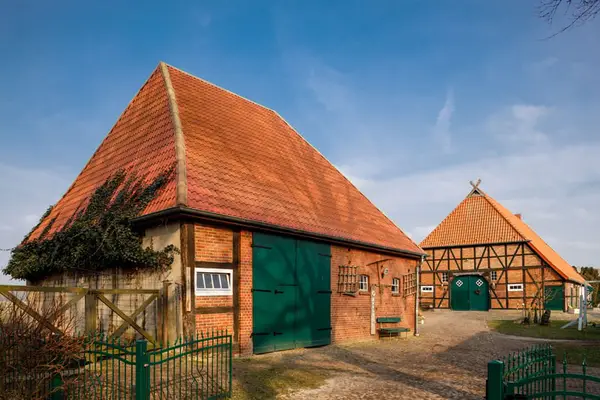
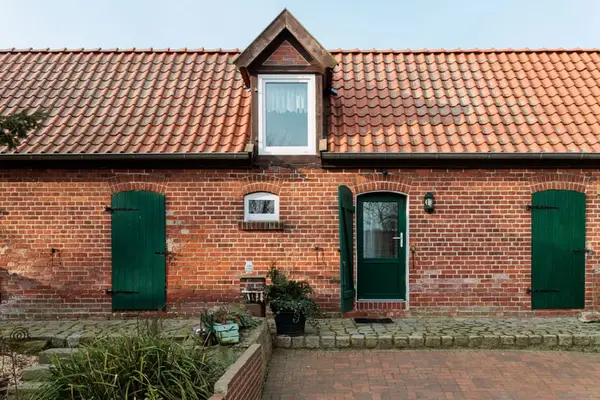
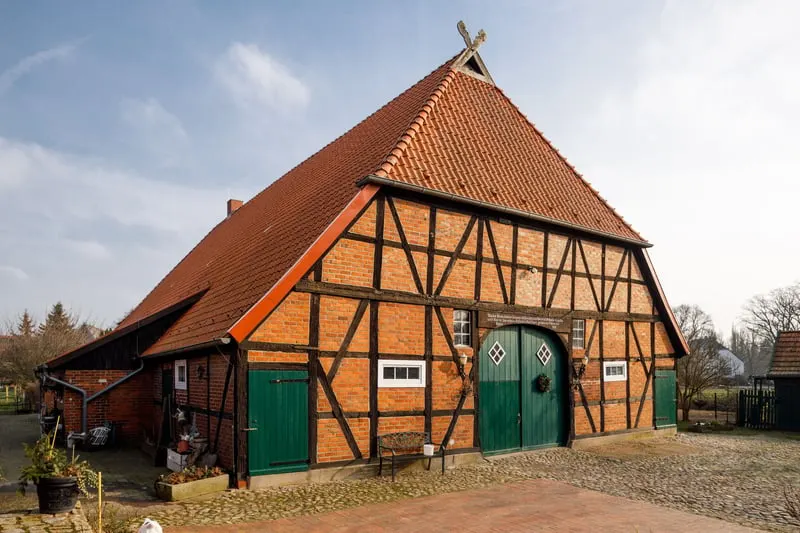
The former farmstead from 1810 was comprehensively restored and modernized from 2014 onward, while lovingly preserving its original character. The solid half-timbered building on strip foundations of rock, with wooden beam ceilings and a traditional hipped roof with clipped gables, offers a special living atmosphere and numerous opportunities for individual expression.
Whether as a spacious family home, multi-generational house, combination of living and working, or as a location for creative, therapeutic, or freelance activities – this property opens up diverse perspectives. Generous expansion reserves in the attic offer further development potential.
Potential Use – Living, Working, and Creating
The property is suitable not only for horse lovers but also especially for:
- Freelancers, coaches, therapists, or creatives
- Seminars, workshops, and retreats
- Studio, practice, or office use
- Small educational institutions or creative projects
- Vacation rentals and guest operations
- Multi-generational or community living
- Combination of private retreat and commercial use
The existing outbuildings, vacation apartments, and spacious rooms provide ideal conditions for separate work, seminar, or guest areas with their own privacy.
Horse Keeping / Stabling
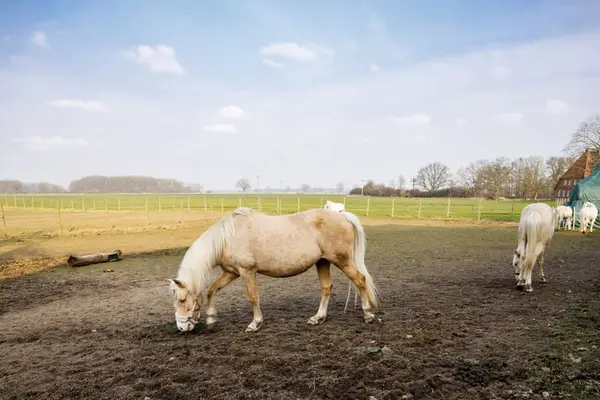
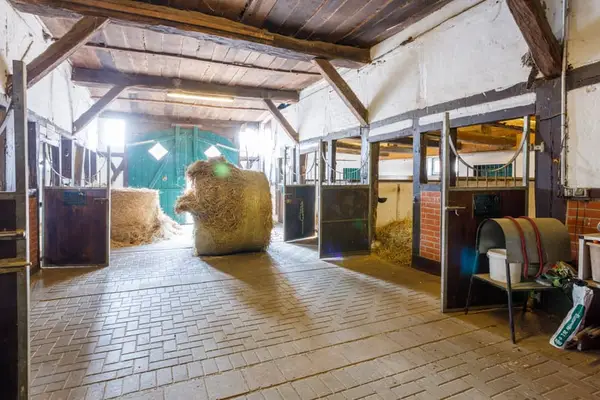
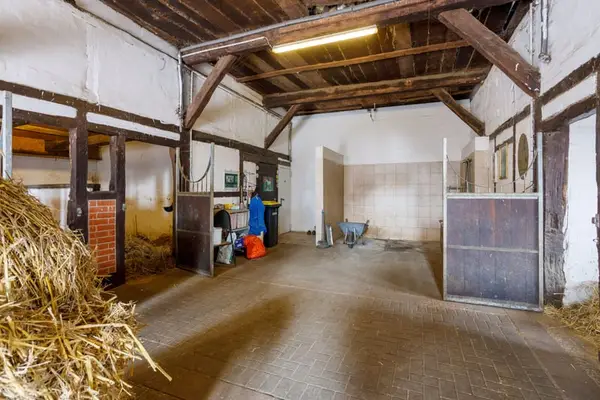
Six horse stalls are integrated into the main building, two of which are in breeding stall size. These allow for private horse keeping or small-scale breeding use.
Alternatively, these areas can – depending on the individual concept – also be adapted for other uses such as storage, workshop, studio, or hobby rooms.
The Outdoor Facilities
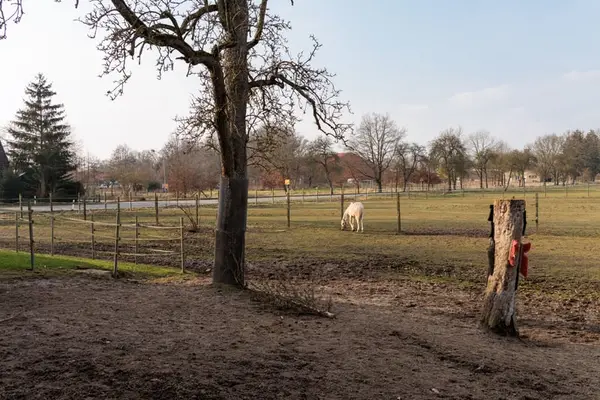
The outdoor facilities are in very well-maintained condition and underscore the high-quality character of the overall property.
- Elaborately paved courtyard and path areas made of natural stone
- Well-kept garden with diverse plantings
- Spacious terrace
- Sauna house
- Enclosed property with high privacy
The extensive property is fully developed and offers space for relaxation, leisure activities, and individual projects.
Building Overview
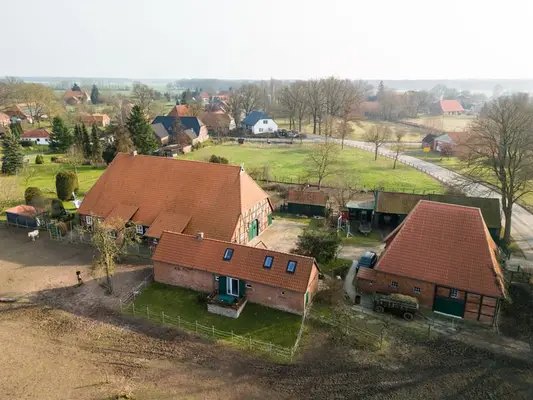
On the approximately 10,261 m² property there are:
- Main building with living area, horse stalls, and vacation apartment in the attic
- Former stable building with a converted vacation apartment over two levels
- Sauna building
- Garages and carports
- Stable barn
- Chicken coop
- Various canopies
On the opposite side of the street there is another building plot (approx. 2,607 m²), resulting in a total area of approx. 12,868 m².
According to the development plan, a subdivision is possible (minimum size 1,000 m²) with development of single-family or semi-detached houses – ideal for investors, family projects, or expansion concepts.
The main apartment has approx. 280.25 m² of living space.
Highlights:
- Spacious eat-in kitchen (approx. 44 m²)
- Bright, individually laid-out rooms
- Laminate and tile floors, terrazzo in the kitchen
- Fully tiled bathrooms
- Wooden windows with insulating glazing
- Country-style doors indoors
- Oil central heating, partly underfloor heating
- Well-maintained electrical installation
- Traditionally covered hipped roof with clipped gables
The vacation apartments and guest apartments enable additional income or flexible use for family, guests, and employees.
An energy performance certificate is not required due to the listed building status.
Additional Equipment / Special Features
Included in the purchase price:
- Agricultural equipment (tractor, trailer, riding mower, etc.)
- Extensive wood supply for the tiled stove
The guest apartment is rented out almost fully furnished, the attic apartment is used privately.
Conclusion
This extraordinary property offers far more than just a home:
It is a place for visions, creativity, community, and personal development.
Whether as a living and working space, seminar and retreat center, family project, or combination of private and commercial use – numerous possibilities open up here in the midst of a unique natural landscape.
A home that tells stories – and is ready to write new ones.
The main apartment has approx. 280.25 m² of living space.
Highlights:
- Spacious eat-in kitchen (approx. 44 m²)
- Bright, individually laid-out rooms
- Laminate and tile floors, terrazzo in the kitchen
- Fully tiled bathrooms
- Wooden windows with insulating glazing
- Country-style doors indoors
- Oil central heating, partly underfloor heating
- Well-maintained electrical installation
- Traditionally covered hipped roof with clipped gables
The vacation apartments and guest apartments enable additional income or flexible use for family, guests, and employees.
An energy performance certificate is not required due to the listed building status.
Additional Equipment / Special Features
Included in the pu