Spacious Equestrian Estate with Exceptional Residence, Five Residential Units, Indoor Arena, and Versatile
€2,790,000
Description
On a property of approximately 21,233 m², there is an exceptional ensemble of buildings that combines generous living space, ongoing rental income, and professional horse keeping.
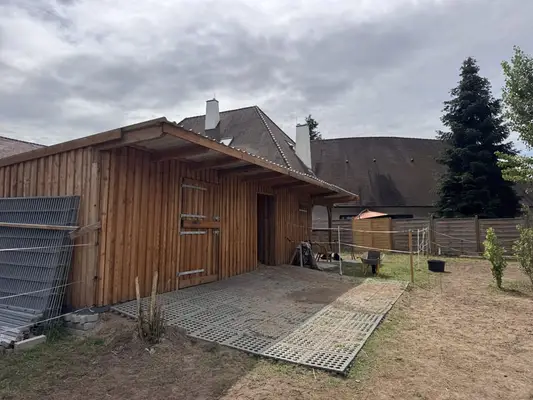
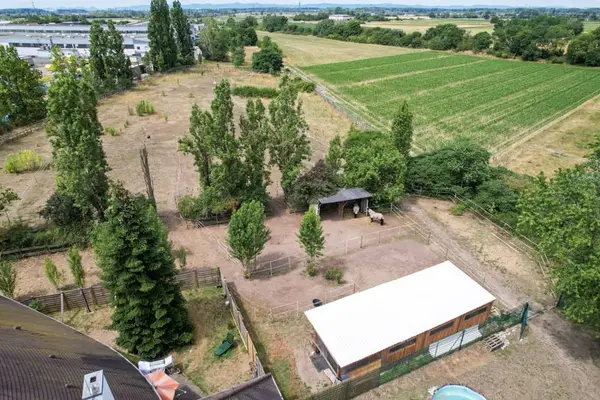
The estate essentially consists of a large main house with two separately usable apartments, a building section with three additional rental apartments, extensive stable and ancillary areas, as well as a separate indoor riding arena with ancillary rooms. In addition, there are generous outdoor areas, horse areas, space for a round pen, yard areas, parking spaces, and further usable reserves.
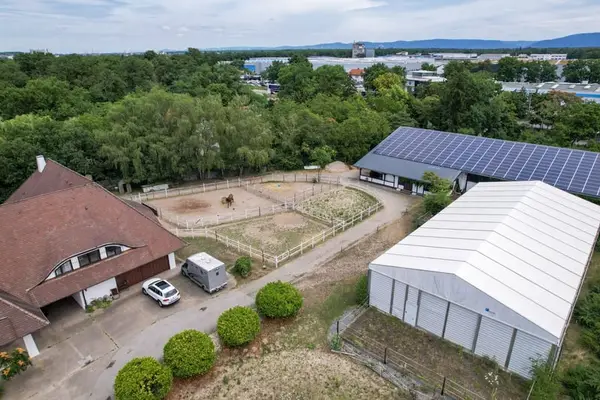
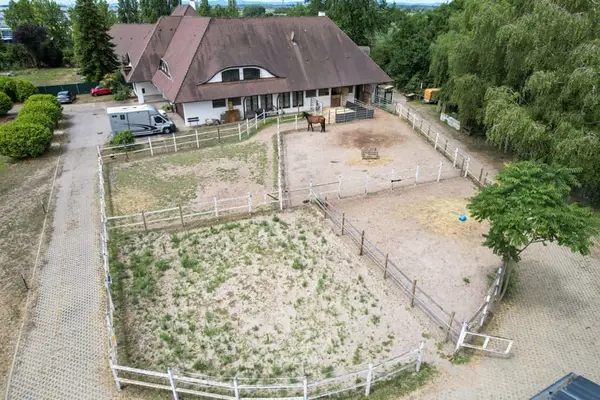
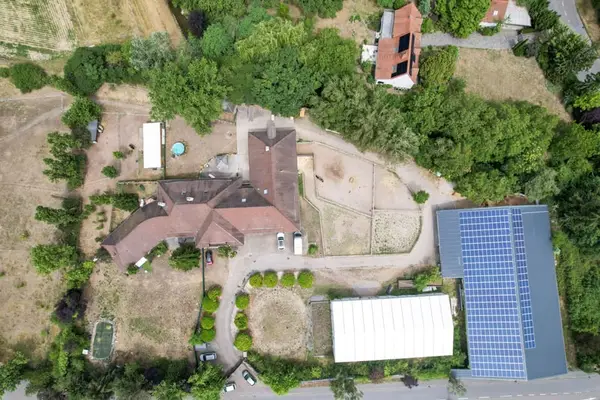
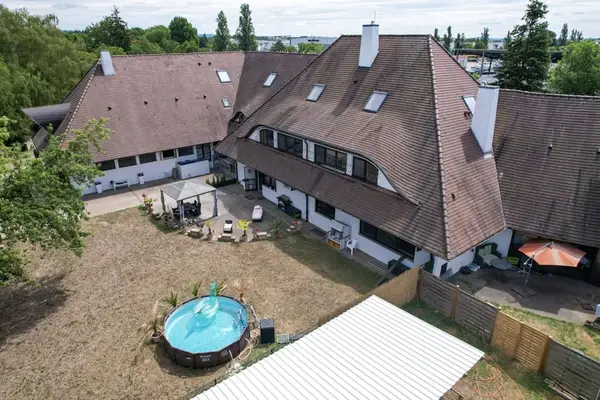
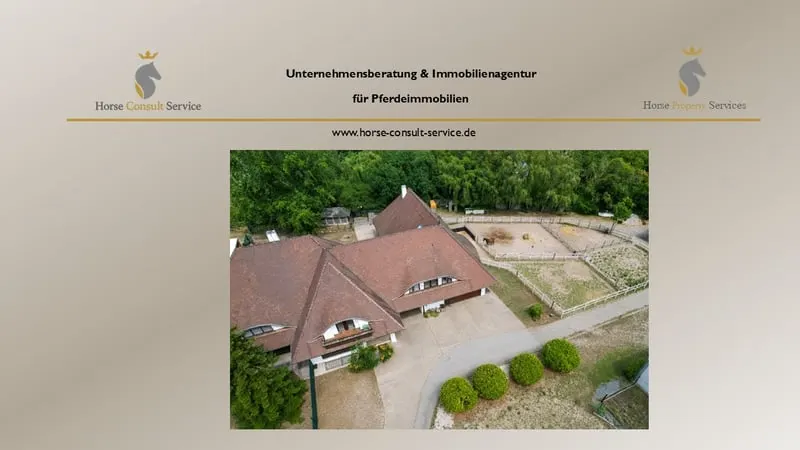
The facility was originally built in the late 1960s as a horse breeding facility with a spacious residential house. Its striking architecture, the expansive property structure, and the combination of living, rental, and horse infrastructure give the property a unique character. The current aerial photographs show a large, established ensemble with clearly distinguishable living, yard, stable, and horse areas.
Particularly interesting is the combination of owner-occupancy, multi-generational living, rental income, and horse keeping. For buyers who want to combine living with a professionally or privately run horse operation at one location, the property offers a rare starting point.
Key facts at a glance
• Property area: approx. 21,233 m²
• Spacious residential and equestrian estate
• Main house with 2 separate apartments
• Both apartments can be combined into one large unit via connecting doors if desired
• Additionally 3 rental apartments
• Further attic spaces with expansion potential
• Office or flexibly usable commercial/workspace
• Stable and horse areas
• Separate indoor riding arena with ancillary rooms
• Space for a round pen
• Horse stalls and functional areas
• Tack and grooming areas
• Hay and storage areas
• Garages and outdoor parking spaces
The main house
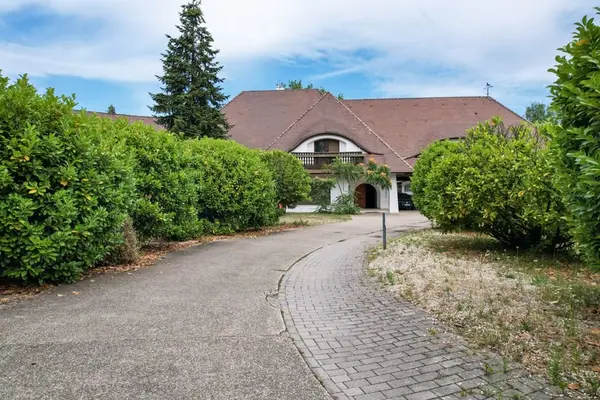
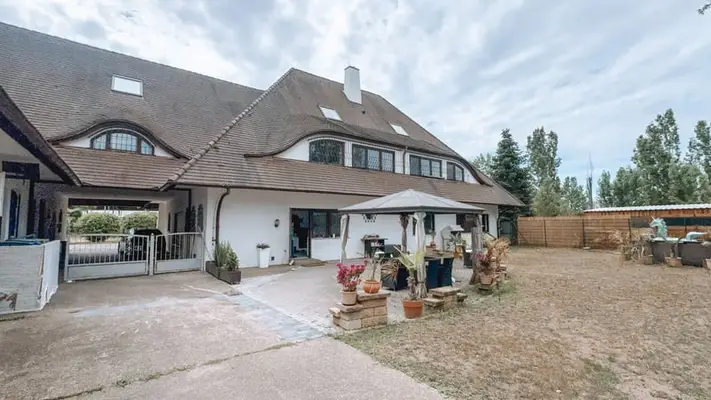
The architecturally striking main house forms the centerpiece of the estate. The large building with sweeping hipped roofs, curved roof shapes, and generous wings already conveys a representative and distinctive impression from the outside.
The main house currently contains two separate apartments. Both units can be used independently. At the same time, they can be connected via existing connecting doors to form one large living unit.
This offers a high degree of flexibility in use, for example for:
• Spacious living for one family
• Multi-generational living
• Living and working under one roof
• Owner's apartment plus separate rental
• Combination of private living and commercially used rooms
The area survey shows a floor area of approximately 675 m² for the living area formerly described as the large main apartment.
Generous room structures and exceptional living quality
The original concept of the house was exceptionally generous. The documented and partially still defining areas include, among others:
• Spacious entrance and hallway areas
• Extensive living and dining areas
• Several bedrooms and guest rooms
• Various bathroom areas
• Large circulation areas
• Fireplace room
• Representative staircase
• Additional rooms in the attic
• Basement and utility areas
• Extensive storage and utility rooms
A special architectural feature is the generous interior circulation with a curved staircase and open spatial relationships.
In the meantime, three kitchens have been newly created or renovated in the building. Additionally, some room layouts have been changed. Electrical panels have also been partially renewed.
The combination of a large building body, separable units, and additional expansion reserves opens up a range of uses that is rarely found in conventional residential properties.
Three additional rental apartments
In addition to the two apartments in the main house, three further rental apartments are available.
Thus, the estate currently comprises a total of:
2 apartments in the main house plus
3 rental apartments in the additional building stock
= a total of 5 residential units
This structure is particularly interesting for buyers who want to generate ongoing rental income alongside their own use. It is also conceivable to use the additional units as staff, rider, farm manager, or family apartments.
Additional expansion reserve in the attic
Another key aspect of the property is the expandable attic.
The generous roof landscape and the existing attic spaces offer additional development opportunities. Depending on building code compliance, permitting, and technical feasibility, further living, working, guest, or utility spaces could be created here.
Especially against the background of the existing multi-unit structure, this expansion reserve represents an interesting strategic added value.
Office and work