Luxurious Villa with Equestrian Facility near Fulda in Hesse – Wellness, Equestrian Sports & Lifestyle
Price on request
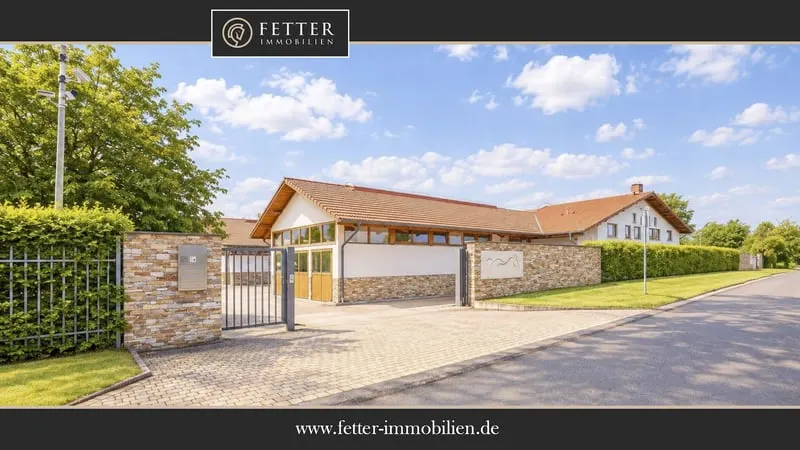
Description
Please fill out the contact form below completely before contacting us by phone. Thank you for your understanding!
Luxurious Villa with Equestrian Facility near Fulda – one of the most exclusive properties in Germany with state-of-the-art technology!
Property Description:
Please note that the purchase price of this exceptional property is in the higher millions range. We ask you to consider this when making your inquiry. Only complete contact requests (name, address, phone number, and email address) will be processed. Thank you for your understanding.
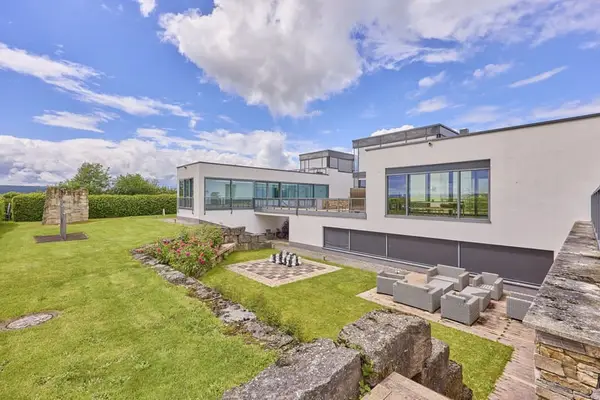
This exceptional property in an exclusive location near Fulda is an absolute rarity on the German real estate market. In its consistency, technical perfection, and luxurious execution, this property built in 2012 is second to none. On a plot of over 3 hectares, the property uniquely combines representative living, state-of-the-art building technology, and a professionally equipped equestrian facility at the highest level.
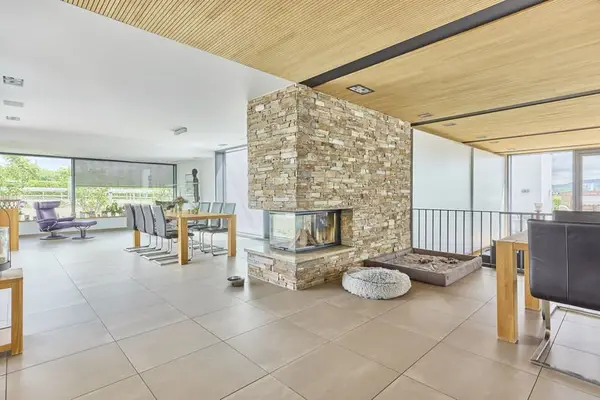
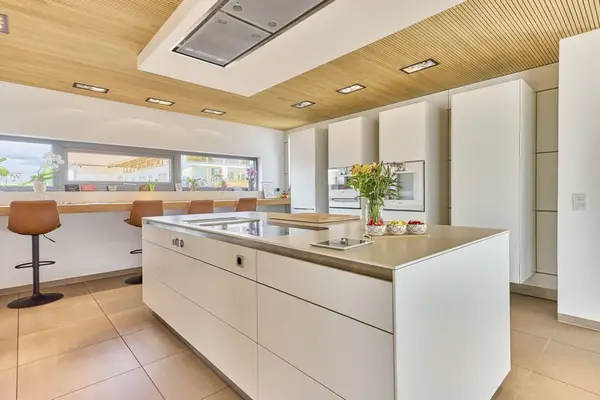
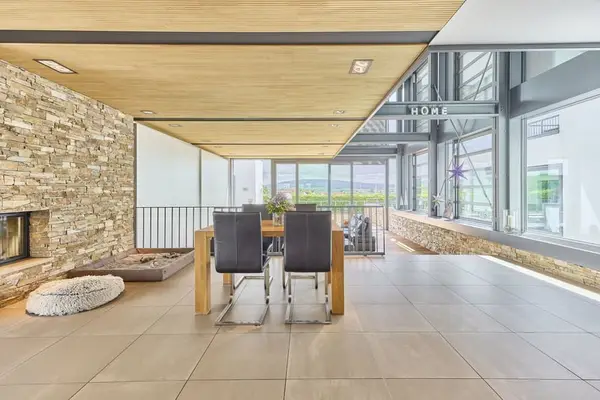
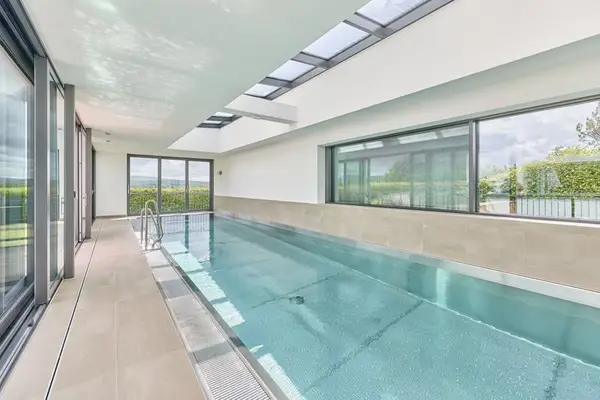
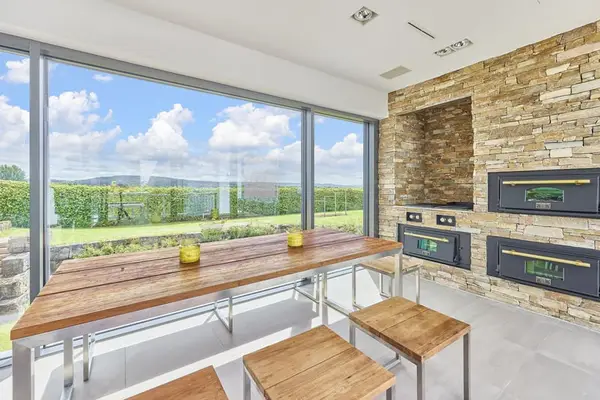
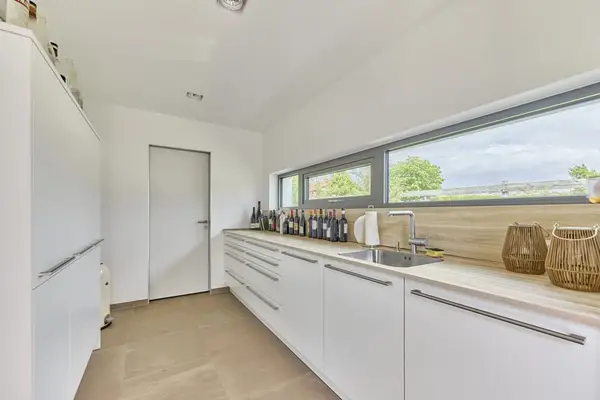
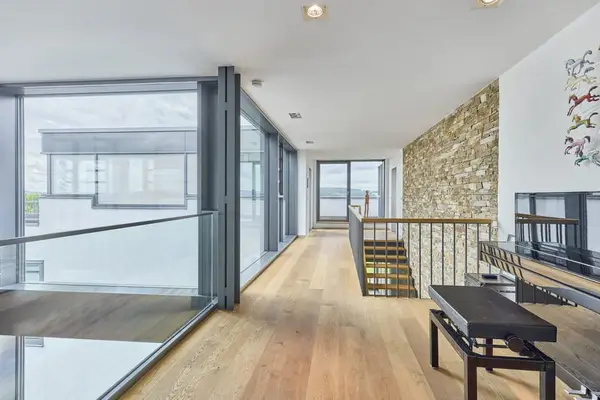
The villa has approximately 796 m² of living space plus extensive utility areas and was planned and realized without compromise in terms of quality, sustainability, and comfort. High-quality materials, exclusive Bulthaup kitchens with professional equipment, a representative living area with a fireplace, and spacious terraces with a bakehouse, outdoor kitchen, and direct access to the heated swimming pool create a living ambiance of the highest class. The private wellness area with sauna, whirlpool, relaxation area, and view of the Zen garden, as well as a fully equipped fitness studio, underscore the exceptional character of this property.
Technically, the property also sets standards: smart home control, ceiling cooling throughout the building, comprehensive security technology, and a state-of-the-art geothermal system with 17 geothermal probes down to 205 meters depth and two heat pumps with a total heating output of 61.4 kW document the uncompromising demand for quality and sustainability.
The professionally designed equestrian facility includes a high-quality riding arena measuring 20 x 40 meters, two outdoor riding arenas, a horse walker, stables with 15 paddock boxes, a loose housing stable, spacious paddock areas, and exclusive lounge and staff areas.
A unique property for people who seek the extraordinary and accept no compromises.
Features:
The Villa:
- Year built: 2013 (completion)
- Living space: approx. 796 m² plus utility areas (swimming pool, etc.). A floor area calculation according to DIN 277 is available and can be viewed upon request
- 3 high-quality kitchens with professional equipment from Bulthaup, 1 kitchen from Recup
- Fireplace in the living room & in the wellness area
- Terrace with bakehouse, outdoor kitchen, and spacious seating areas, access to the swimming pool (heated) with panoramic view
- Wellness area with sauna, relaxation area, whirlpool tub, foot bath, view of the Zen garden
- Fitness studio with adjacent bathroom
- Solid construction, flat roof (façade and roof insulated)
- Basement: fully basemented (utility, cinema, wine cellar, spa, etc.)
- Windows: triple glazing, plastic, external shutters
- Floors: parquet, tiles, carpet in the cinema
- Video surveillance present
- High-quality and electric gate technology
- Car garage and carport
- Garden with volleyball court, basketball court, chess board, etc.
Technical Equipment:
- Ceiling cooling
- Smart home control
- Heating via geothermal probes
- Mechanical-biological small sewage treatment plant
- Fire water cistern
Horse Walker:
- Year built: 2012, high-quality brick and covered (ceiling-guided)
- Designed for 6 horses, internal circle for ground work
- Manufacturer: Kraft
Stables:
- 15 paddock boxes at the riding arena with ridge ventilation were planned, 12 of which have been built (three more can be easily installed)
- 2 heated tack rooms, 1 blanket room with washing machine, 1 feed room
- Wash stall with hot water and solarium, grooming area with rubber flooring
Loose Housing Stable:
- Loose housing stable for 2 – 4 horses with its own sand paddock and pasture available
- Located on the parcel at the large riding arena
- Feed storage and tack room directly adjacent
Riding Arena:
- Year built: 2012
- Riding dimensions: 20 x 40 meters
- Sprinkler system from Buchholz present
- Surface: sand/fleece mix from Gude
- Glulam construction with laminated timber, roof covered with tiles
- Lit and mirrored with ridge ventilation
Head Building of the Riding Arena:
- Basement: storage rooms and utility
- Ground floor: riders' lounge / casino with counter and kitchen, view of the riding arena, restrooms, and high-quality fireplace, luxuriously designed with solid wood built-in furniture
- Upper floor: Two apartments for staff, one with approx. 20 m², the second with nearly 80 m² living space
Riding Arenas from 2012:
- Riding arena 20 x 40 meters with waxed sand from England (currently