Historic four-sided farmstead with manor house and potential for keeping horses
€380,000
Description
Historic four-sided farmstead with manor house and potential for keeping horses
Historic estate with multiple residential units, spacious outbuildings, and additional lease option
This exceptional estate combines the special charm of a listed four-sided farmstead with generous living space and versatile usage options.
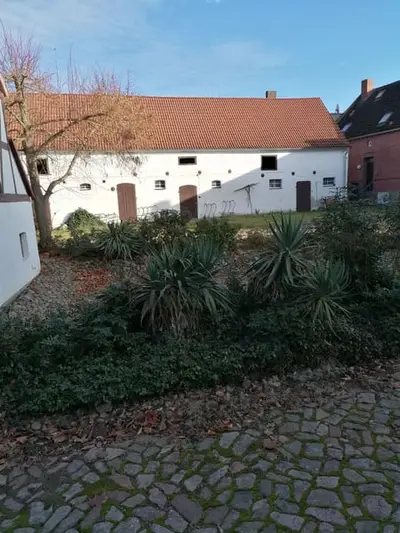
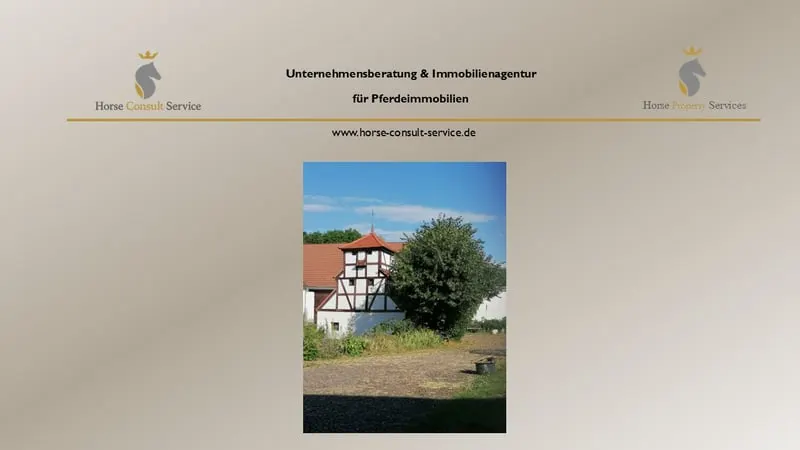
The centerpiece is the manor house built around 1871 with approx. 243 m² of living space. The ensemble is complemented by a rented single-family home, a historic brick building with another residential unit, and two barns or outbuildings.
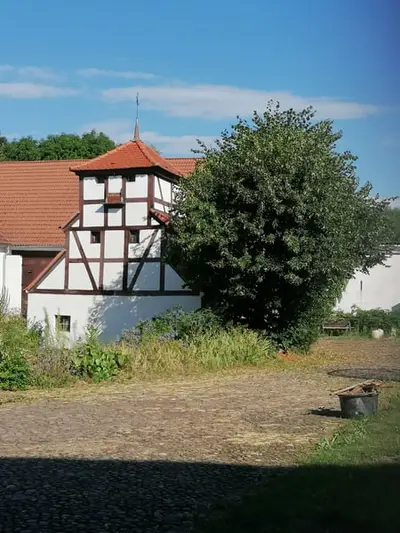
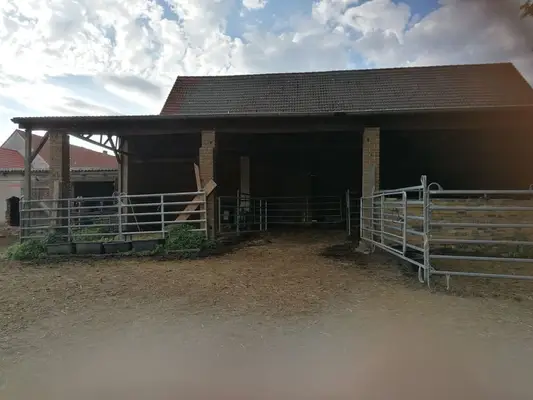
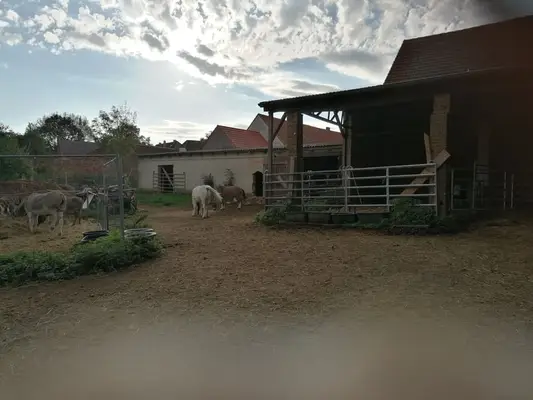
The buildings are grouped in a classic four-sided farmstead layout around the courtyard, creating a cohesive, characterful overall picture.
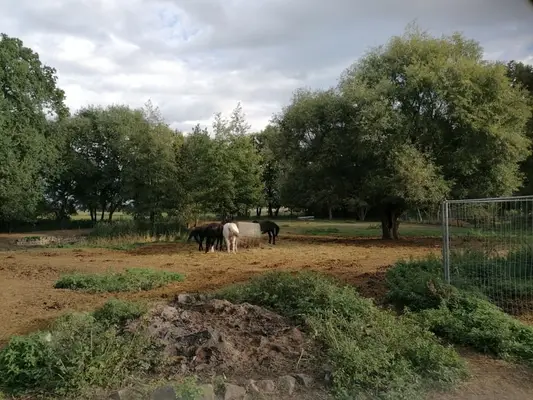
The approx. 6,055 m² property is supplemented by the option to lease an additional approx. 10,000 m² of land – an interesting foundation especially for horse keepers. ________________________________________
The manor house:
The manor house offers generous space on two living floors with a classic room layout. On the ground floor there are a living room, dining room, another small living room, kitchen with direct terrace access, bathroom, hallway, and various storage areas. One of the storage rooms has direct access to an outbuilding.
The upper floor has another living room, bedroom, two additional rooms, guest WC, hallway, corridor, storage room, and a former smokehouse.
Historic elements such as additional tiled stoves and the vaulted cellar underscore the house's individual character. Some rooms have flamenco stretched ceilings. The attic, currently used as storage space, is fully expandable and opens up additional design possibilities. ________________________________________
Additional residential and utility buildings:
The estate includes a single-family home built around 1900 and currently rented, with approx. 132 m² of living space.
The historic brick building contains another residential unit of approx. 51 m². The apartment on the attic floor is in need of renovation; on the ground floor there is a former slaughterhouse.
Two outbuildings or barns, also built around 1900 and reportedly extensively renovated around 1990, offer extensive utility, storage, and parking space.
With the combination of several living areas and spacious outbuildings, the farmstead is suitable for purely private use as well as concepts that combine living, renting, and animal keeping. ________________________________________
Keeping horses and land:
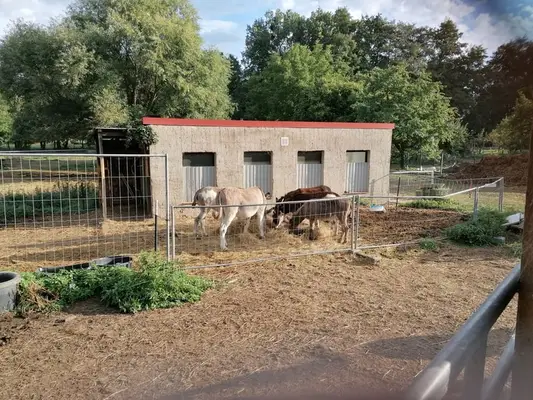
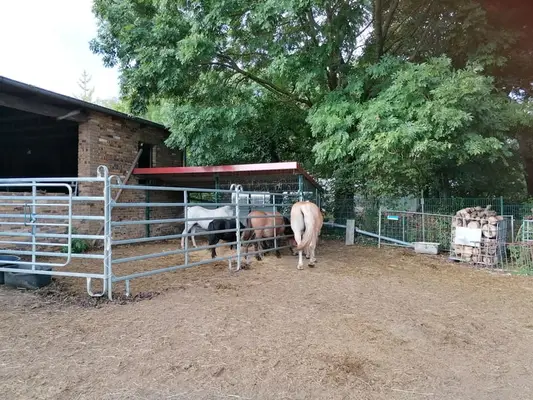
The existing farmstead structure and the utility buildings provide good conditions for adapting the property for private horse keeping.
In addition to the approx. 6,055 m² own property, there is the option to lease an additional approx. 10,000 m² of land. This can expand the total usable area to approx. 1.6 hectares. The barns and outbuildings offer space for feed, bedding, machinery, and equipment, and allow for individual further development according to the desired keeping concept.
Especially for horse keepers who want to design a historic farmstead according to their own ideas, the property offers an interesting starting point.
Versatile usage perspectives:
The estate combines a generous private living area with additional living and utility spaces. While the manor house serves as the main residence, the already rented single-family home provides an additional income component.
The additional residential unit in the brick building and the expandable attic of the manor house open up further development possibilities.
This creates a versatile farmstead ensemble for people who want to combine generous living, rural life, and horse keeping in a special location.
Property data
Property type Historic four-sided farmstead / horse property
Year built approx. 1871–1900
Plot area approx. 6,055 m²
Additional area approx. 10,000 m² available for lease
Living space manor house approx. 243 m²
Additional living spaces approx. 84 m² rental house approx. 51 m² granny flat in the brick building
Rooms manor house 7 floors
2 plus expandable attic and partial basement
LOCATION
The property is located in the Kemberg area in the district of Wittenberg in Saxony-Anhalt. The surroundings are predominantly rural and, with their extensive fields, meadows, and forests, offer an attractive environment for horse keeping and nature-oriented living.
Kemberg has good basic amenities for daily needs. Lutherstadt Wittenberg, as the nearest larger center, offers a significantly expanded range of shopping facilities, schools, medical care, restaurants, as well as cultural and public institutions.
The region is characterized by its high recreational and leisure value. With the Dübener Heide and the extensive landscapes around Kemberg