GREEN CARE PROJECT - DREAM PROPERTY IN RURAL AREA WITH SPECIAL DEVELOPMENT PLAN - 376-24
Price on request · Friedeburg Reepsholt, Reepsholt
Description
Creative investment with social competence, innovative, on trend, naturally flexible, ecological with high quality of life, usable for business and private purposes.
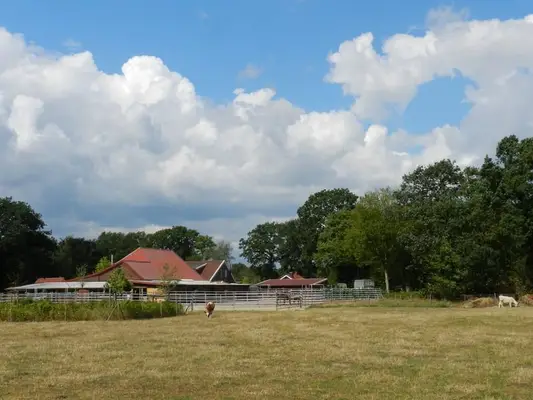
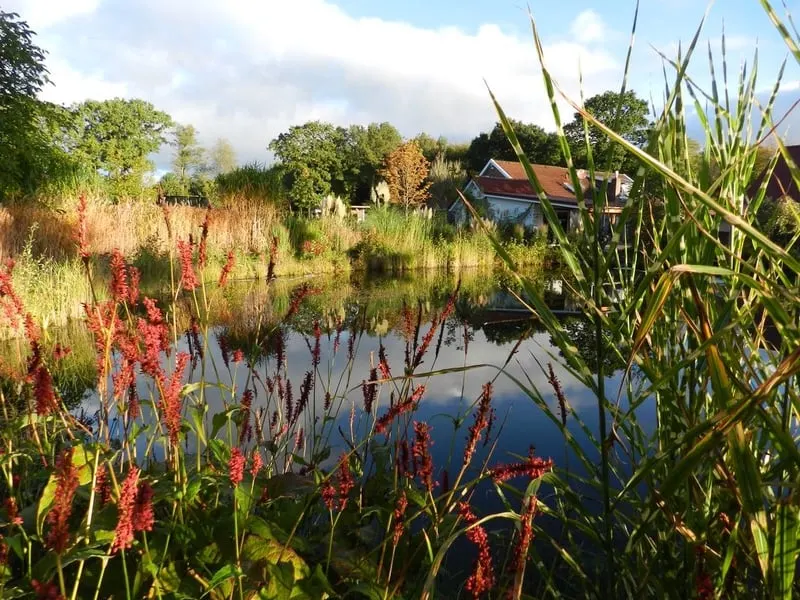
A dream property in the middle of a beautiful rural setting, 15 minutes from the North Sea, near the edge of the forest with incredible potential and unlimited possibilities, designated as a special development area and made accessible for commercial use.
⇒ The large property, with about 1.5 ha, was consolidated from 3 independent properties and several parcels of land, but could be subdivided again if desired;
⇒ 5 buildings house around 7 attractive, already beautifully furnished apartments, 5 of which are wheelchair accessible and versatile;
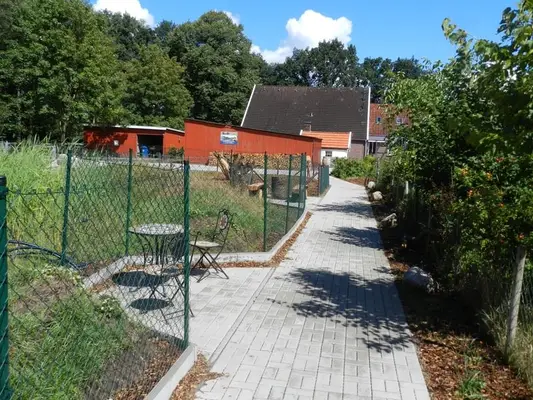
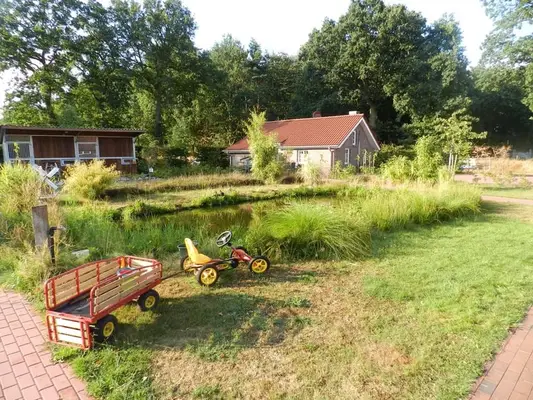
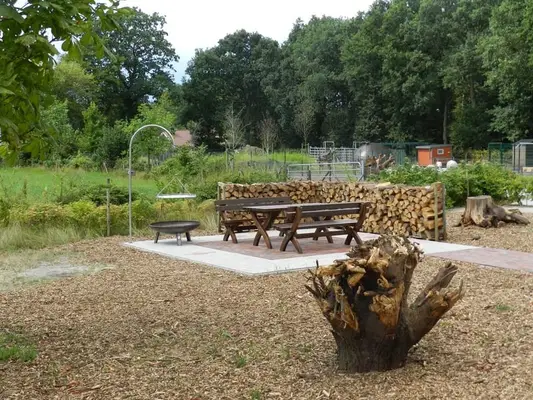
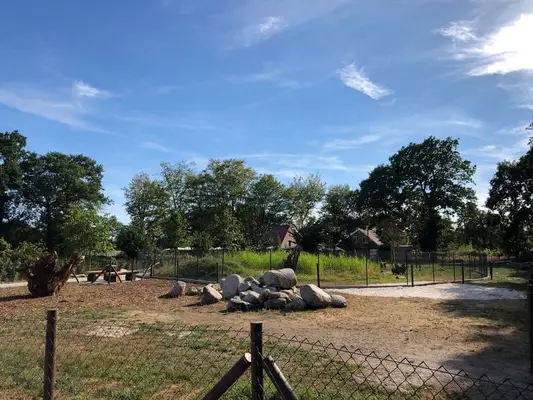
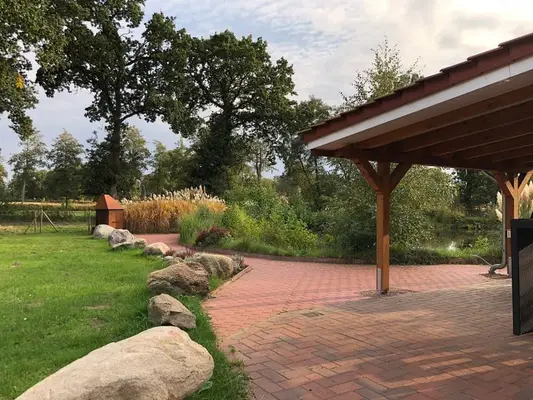
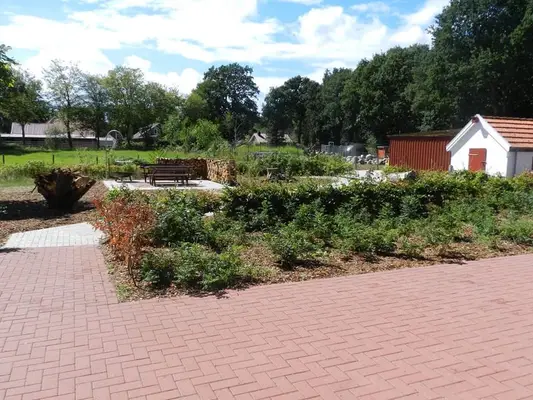
⇒ A comprehensively adapted infrastructure, very wheelchair accessible, walking paths, 3 biotopes, common rooms, large play and social barn, etc., make the project incomparable;
⇒ Even a diverse engagement with nature is ensured and the infrastructure is in place;
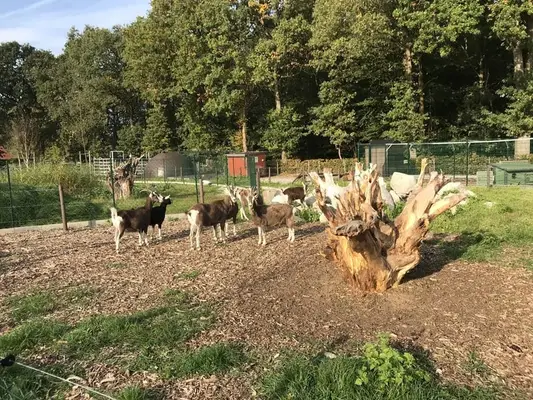
⇒ The various stables and boxes as well as the spacious pastures provide accommodation for various animal species, with which residents can occupy themselves or bring in their own animals. Of course, one can also find relaxation in gardening; it doesn't have to be Florida with the dolphins;
⇒ A comprehensive special development plan with great potential for new buildings, from a residential house to a function hall to a machinery yard, etc., allows commercial use without the massive restrictions of the rural area;
⇒ The envisioned Green Care model fills gaps in healthcare between hospital and home, complements companies' offerings to their employees, opens up possibilities for age-appropriate living, or offers people with burnout, exhaustion, or depression perfect recovery opportunities, an interesting investment for insurance companies, foundations, or investors;
⇒ The certainly exceptional constellation in the rural area with an approved special development plan and the corresponding commercial opportunities undoubtedly represents a pilot project that can also be replicated and optimally marketed to target groups;
Not only the property, but also the ownership is very flexible and open to new ideas. It doesn't necessarily have to be sold; collaboration models, partnerships, etc., are certainly within the realm of possibility.
The estate consists of three properties:
Total land area House 1 (Gallushaus) (approx. 13,562 m²)
Main house (approx. 257 m²)
Barn including boxes and equipment storage (approx. 444 m²)
Bakehouse (approx. 21 m²)
Carport (approx. 42 m²)
Biotope
Green space
House 1 is the base plot of the development. The property consists of a two-story residential building with a total living area of approx. 257 m². The house is now divided into two independent apartments and the business office. In addition, there is a barn with a horse stable, a converted bakehouse, and a carport, as well as additional horse boxes and runs. Of particular beauty and significance is the newly created, huge biotope.
All properties have been extensively renovated and expanded; not only was the main building completely renovated in 2013 and 2014, but the bakehouse was also newly built and converted into a meeting place. Even the old barn underwent a comprehensive facelift and now appears as a play, lounge, and event barn in a new light. The horse stables and their runs also bear no resemblance to the original state and allow for a wide range of uses.
The facade is brick masonry, the interior walls are made of sand-lime brick masonry, and the property is heated with gas heating.
The floors in the interior rooms are either tiled or have laminate flooring, the walls have paint or wallpaper.
Total land area House 2 (Heidihaus) (approx. 2,068 m²)
Main house (approx. 61 m²)
Double horse box (approx. 23 m²)
Biotope
Green space
House 2 was purchased in November 2011 to round off the House 1 property, already in line with his vision of Green Care models. The property was completely rebuilt from the ground up; only the outer walls were preserved for aesthetic reasons. The house itself was rebuilt from the inside. A horse stable, a sand arena, and a biotope for koi carp were added.
The facade is brick masonry, the interior walls are made of sand-lime brick masonry, and the property is heated with gas heating.
The floors in the interior rooms are either tiled or have laminate flooring, the walls have paint or wallpaper.
Total land area House 3 (Lisahaus) (approx. 8,821 m²)
Main house (approx. 227 m²)
Grassland (approx. 6,546 m²)
Biotope
House 3 was extensively renovated
Details
- Location
- Friedeburg Reepsholt, Reepsholt