Exclusive estate with villa, equestrian facility, and hall complex on a private lake for sale
Price on request
Description
The location:
Aschendorf is a district of the Emsland city of Papenburg and one of the oldest towns in Lower Saxony. The city of Papenburg is about 7 km away and has around 35,000 inhabitants. Aschendorf has about 8,000 inhabitants.
Aschendorf combines tradition with modern infrastructure. The historic town center is easily accessible and offers charming shops, restaurants, and regional offerings.
In addition, there are shops for daily needs, kindergartens, and schools in the town center. Aschendorf is ideally connected to the region via the B70, the Rhede junction on the A31 motorway, and the Aschendorf train station.
The surroundings offer plenty of nature, waterways, and typical Emsland landscape. Walking paths, cycling routes, and riding opportunities are right on your doorstep. The location thus combines rural tranquility with urban proximity, a mix that is particularly sought after for high-quality properties.
The property:
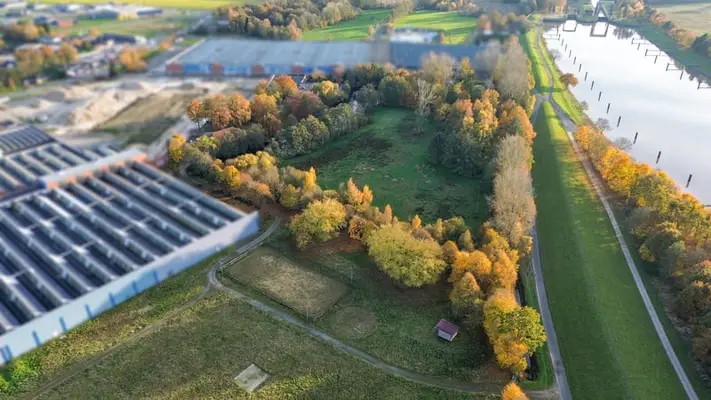
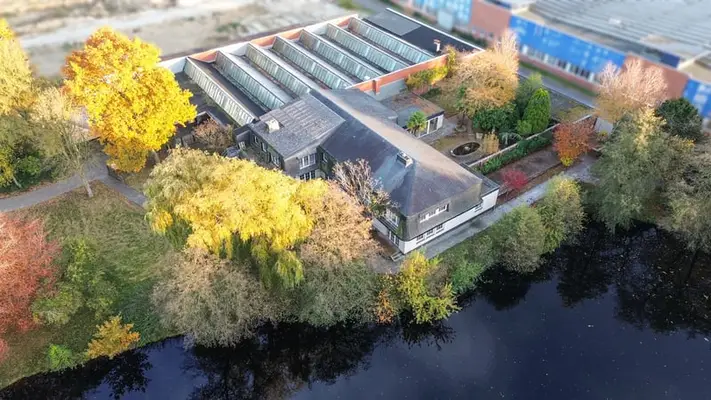
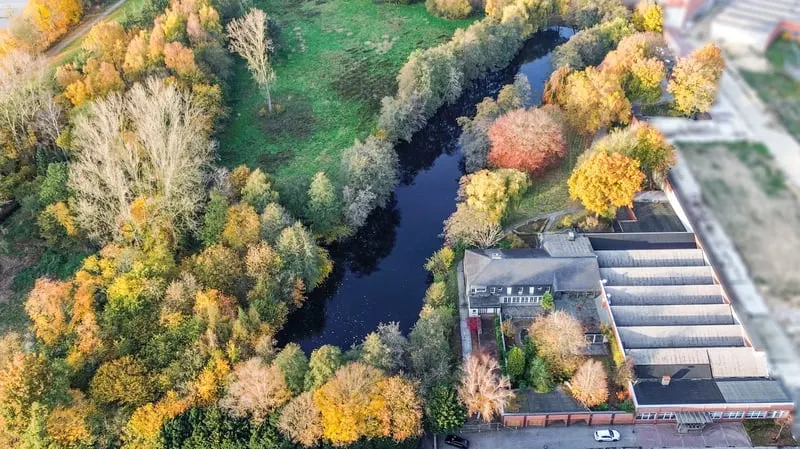
The offered property is a versatile estate with a single-family home, generous hall spaces with an office complex, and a rustic horse stable with training facilities, which impresses with its well-thought-out structure and expansive grounds.
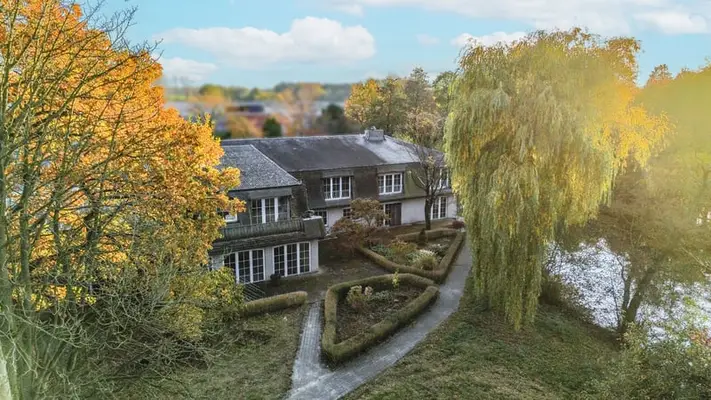
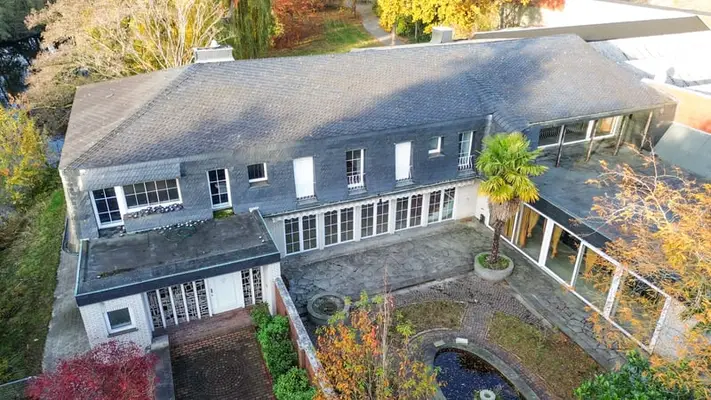
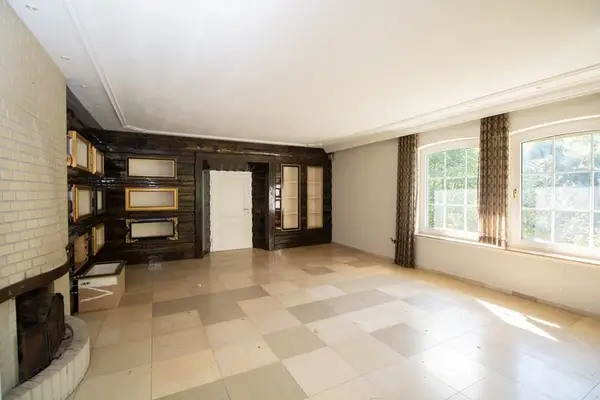
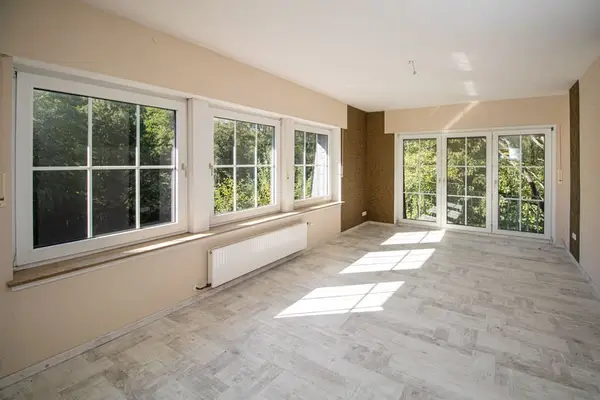
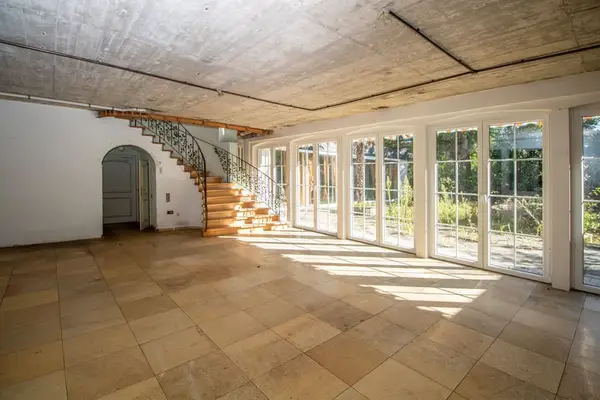
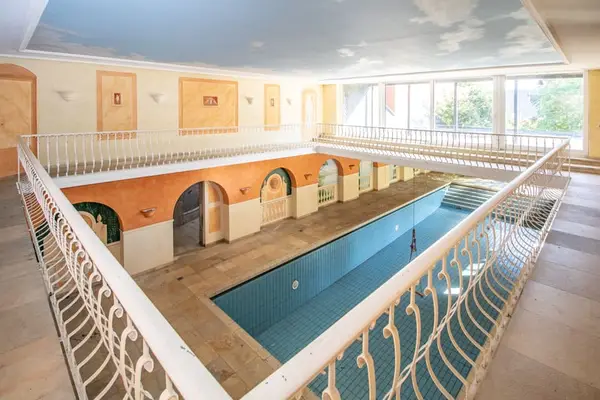
The main building presents itself as a classic residence in solid construction and offers a functional room layout with generous living areas. Particularly noteworthy is the wellness area integrated into the house, consisting of saunas and a spacious pool, which offers a high level of living comfort and private retreat options.
In addition, the property has two separate in-law apartments that can be used flexibly, for example for rental, as a multi-generational solution, or for guests. These additional living units offer attractive potential for generating rental income or expanding usage options.
The residence is complemented by a solidly built garage complex that provides ample space for several vehicles as well as additional storage options. The garage is easily accessible and blends harmoniously into the overall structure of the property.
The estate features a generous hall space with an integrated office area that opens up a variety of usage possibilities. The hall is ideal for commercial purposes, storage, workshop use, or for hobby and leisure activities with increased space requirements. The associated office area enables a direct connection between organizational and practical activities, thus creating a functional unit within the premises.
A special highlight is the farmstead, which makes the property particularly attractive for horse lovers or operators in the field of animal husbandry and breeding. On the property there is a horse stable with several boxes, supplemented by separate outdoor boxes that allow flexible and animal-friendly accommodation.
The extensive pasture areas provide sufficient turnout and optimal conditions for species-appropriate keeping. In addition, there are training facilities, so use in the area of leisure or ambitious equestrian sports is also conceivable. The existing infrastructure enables well-organized and functional management of the entire horse area.
The property itself also offers sufficient open spaces with garden areas that can be used for private purposes as well as for leisure or design purposes. The existing structure allows a clear separation between living, parking, and open spaces.
Overall, the estate is characterized by a successful combination of residence, outbuildings, and generous outdoor areas, thus offering a variety of usage options for both owner-occupiers and buyers with increased space requirements.
Main energy source: Natural gas E, Year of construction 2013
Energy performance values: Villa: Final energy demand of this building 153.5 kWh/(m²*a), energy class E
Hall and office: Final energy demand of this building, heat 292.4 kWh/(m²*a), electricity 2.9 kWh/(m²*a)
Living space:
Total residence: approx. 941.33 m² (net area according to WoFlV)
Garage: approx. 88.17 m²
Commercial hall + shed: approx. 1,072.59 m²
Office complex: approx. 192.04 m²
Stable/tack room and hay storage: approx. 454.35 m²
We can recommend this property for the following reasons:
• Impressive plot of approx. 55,000 m²
• A real highlight for horse lovers
• Round pen, sand riding arena, and extensive pasture areas
• Pool and wellness area
• Well-maintained, extensive garden and green spaces
• Private lake right by the house