Exceptional Equestrian Facility
€1,360,000
Description
“Morning coffee with a view of your own horses. Evening swim in the pool after training or a ride.”
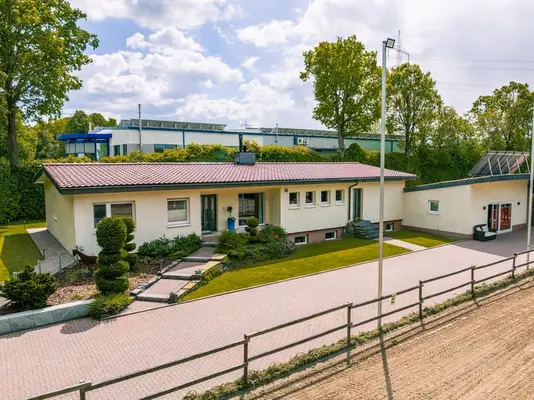
THE RESIDENTIAL HOUSE — a bungalow to arrive in
Spacious bungalow with floor-to-ceiling windows, a light-flooded living area, and direct access to the large terrace (approx. 6 × 5 m). Solid oak parquet flooring from 2018, Italian large-format tiles in warm earth tones, an impressive three-room fireplace crafted by a master, and a high-quality Häcker fitted kitchen define the house.
The XXL master bathroom with walk-in shower behind a large glass partition and a two-seater bathtub is a small spa in itself. Three bedrooms, a walk-in closet, and a guest WC complete the layout. Supplemented by approx. 90 m² of bright, tiled basement with daylight windows — versatile as a hobby, laundry, or utility room.
Technology & Equipment: Atmos pellet heating (new 2023) with solar thermal support, fiber optic internet, front door with fingerprint access (2023), electric blinds (all rooms except the master bedroom, some with timers), ABUS alarm system including camera surveillance of the driveway, pool, and stable (Bascom system), wallbox for electric vehicles, engobed roof tiles, copper gutters, exterior plaster with thermal insulation, high-quality insect screens and pleated blinds from a specialist company.
POOL & POOL HOUSE — vacation at home
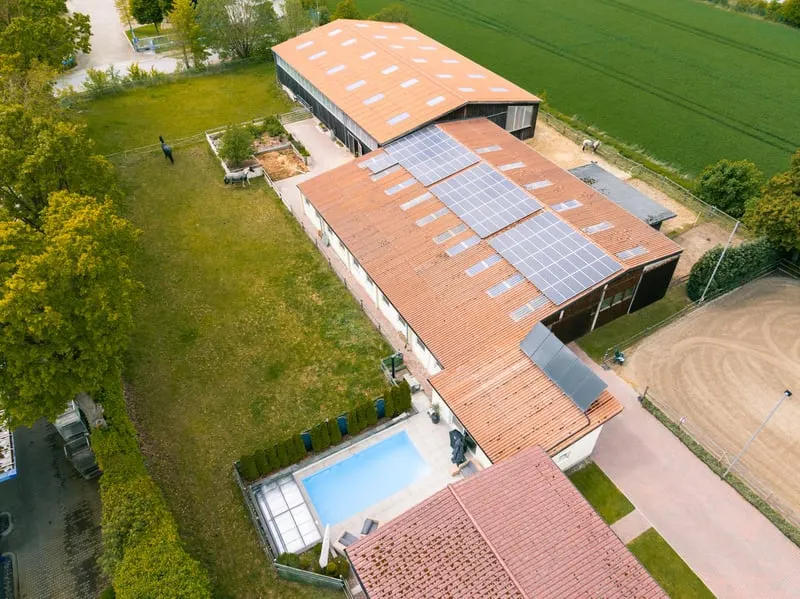
Saltwater pool (approx. 7.00 × 3.50 m, 1.50 m deep) with pool roof and heated water, built in 2022. The adjacent pool house (approx. 6 × 9 m) was newly renovated in 2022 with large floor-to-ceiling sliding doors on both sides — direct access from the pool and to the additional terrace with outdoor shower.
THE EQUESTRIAN FACILITY — professional infrastructure, privately used
Indoor arena & stable building
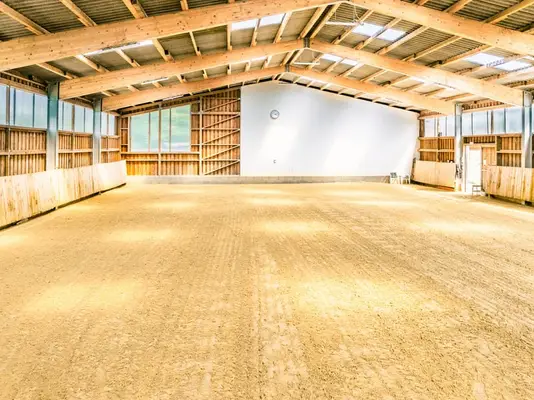
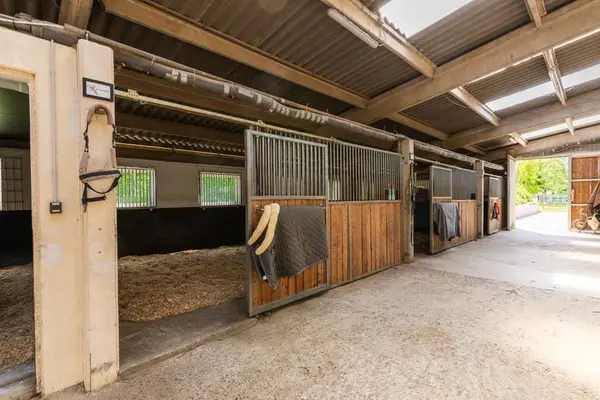
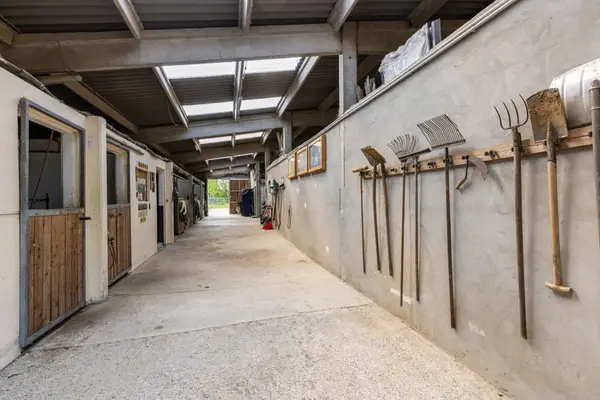
Light-flooded indoor arena approx. 20 × 30 m (built 2012, manufacturer Wolf Bongartz). Steel girders with glued laminated timber beams, larch wood cladding, high-quality Eternit roofing, TRILUX LED lighting technology, water supply via a 7,000-liter concrete cistern. Eave height 4.90 m, ridge height 6.92 m. Attached stable building approx. 20 × 25 m with high-quality Eternit roofing (2010).
Stable & horse keeping
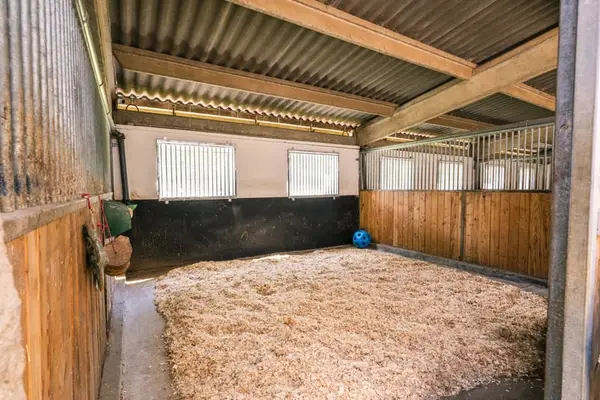
• 4 bright indoor boxes approx. 5 × 5 m each with heated waterers
• 3 outdoor boxes with adjoining paddocks
• Loose housing approx. 9 × 5 m with large paddock
• Paddocks total approx. 200 m² — base, Equiground panels, Stremmer Stresan-A sand
• WiFi in the stable · Bascom camera surveillance of the stable
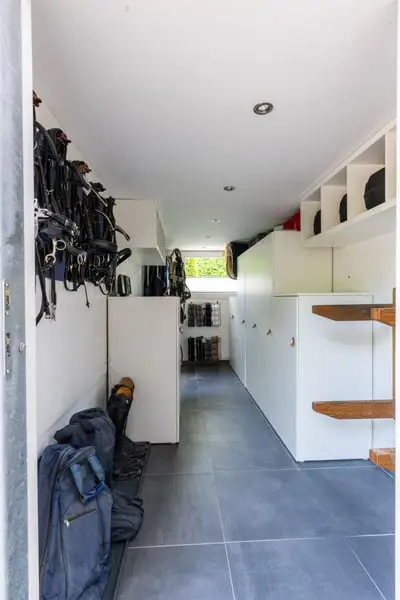
• Insulated tack room with carpenter-made saddle racks from solid oak
• Professional solarium room approx. 5 × 2 m (built 2022)
• Solarium spot with Weinsberger Solarium Turnier 2
• Paved wash bay with hot water
• Feed room, paved storage area approx. 12 × 20 m (hay, straw, shavings — dry)
• Former hayloft approx. 9 × 5 m as workshop room
• Manure pile with pit, planted to be bee-friendly
Riding arena & pasture
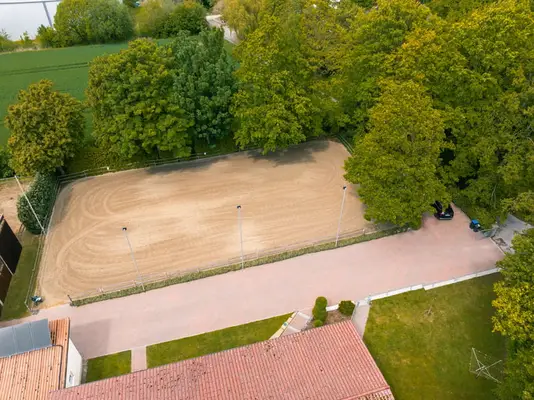
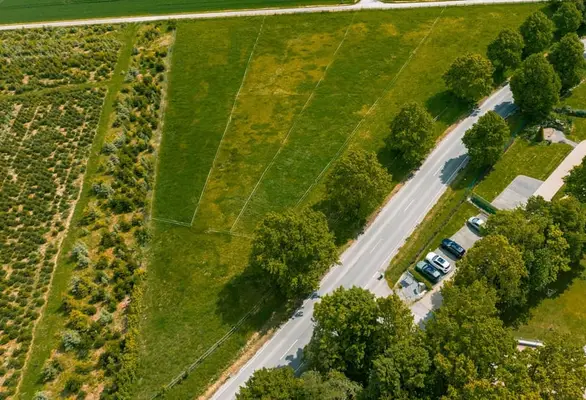
Riding arena approx. 20 × 40 m with base, WKH panels, and Stremmer Stresan-A sand, plus high-quality floodlight system. Approx. 10,000 m² of pasture — horse-friendly fenced with plastic posts, half-round timbers, and electric fence. One pasture lies directly next to the house terrace, other areas directly adjoin the farm.
SUSTAINABILITY & ENERGY
Photovoltaic system 19.44 kWp on the stable roof with SMA inverters (built 2010), designed for full feed-in — the electricity generated is currently fed 100% into the public grid, contract term until 2031 (then possibly private use possible). Pellet heating from 2023 and solar thermal for hot water and heating support. The entire farmyard is paved for easy maintenance and bordered with trees, cypresses, and cherry laurel.
Location
Ense-Höingen lies on the northern edge of the Sauerland in the district of Soest (NRW) — between the Sauerland lake district (Möhnesee approx. 8 km) and the Soester Börde. The farm is in a quiet location on the edge of the village with direct access to pastures and riding trails.
Disclaimer and legal notices
Equipment
Residential house — bungalow approx. 169 m² living space + approx. 90 m² basement
• Floor-to-ceiling windows, direct access to terrace (approx. 6 × 5 m)
• Solid oak parquet flooring (2018)
• Italian large-format tiles in warm earth tones
• 3-sided designer fireplace across three rooms
• Häcker fitted kitchen
• XXL master bathroom: walk-in shower + two-seater bathtub
• 3 bedrooms, walk-in closet, guest WC
• Approx. 90 m² tiled basement with daylight windows
• Fiber optic internet
• Front door with fingerprint access (2023)
• Electric blinds (all rooms except master bedroom, some with timers)
• Atmos pellet heating (built 2023) + solar thermal
• Wallbox for electric vehicles
• ABUS alarm system including camera surveillance of driveway, pool, and stable — Bascom system
• Engobed roof tiles, copper gutters
• Exterior wall insulation 100 mm (2006), roof insulation 160 mm (2005)
Pool & pool house
• Saltwater pool approx. 7.00 × 3.50 m, 1.50 m deep
• Heated water (heat pump), pool roof
• Pool house approx. 6 × 9 m, u