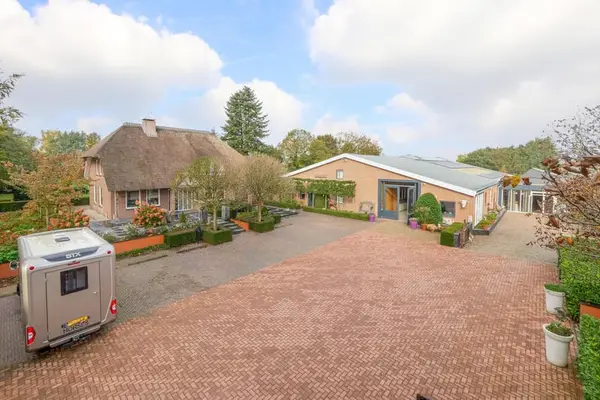
Estate with professional riding facilities and spacious living accommodations
€3,595,000
Description
This text was automatically translated.
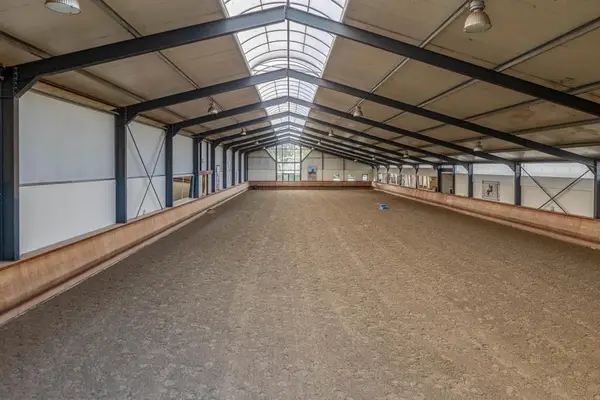
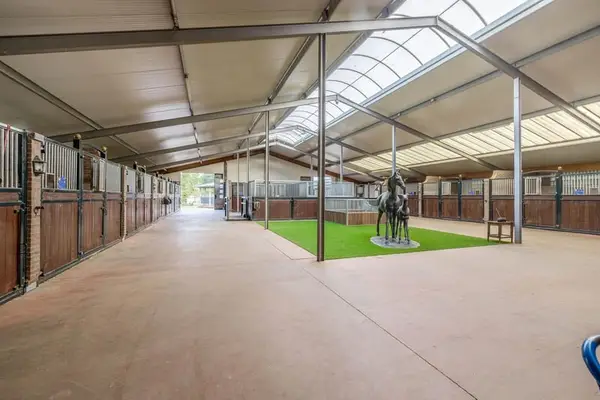
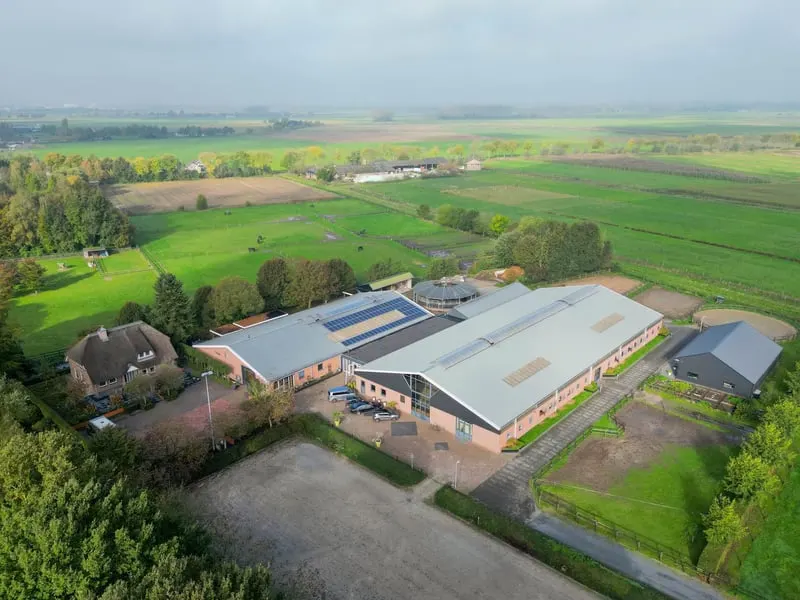
Complete equestrian facility with single-family home, apartment, office, indoor arena with riding hall and a total of 31 horse stalls, outdoor arena, covered horse walker, lunging pen, several paddocks, pasture, storage/field barn, and freestanding shed.
All of this is located on a spacious property of over 4 hectares and offers many possibilities for the professional horse lover!
HOUSE
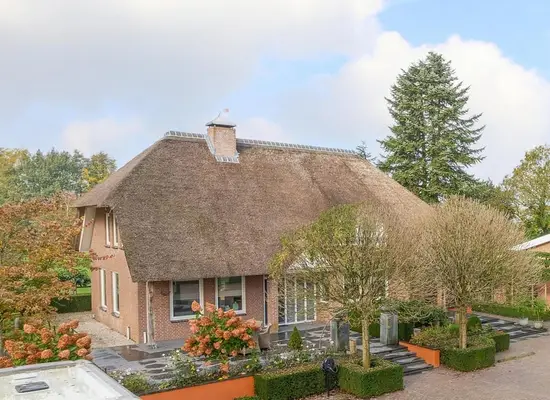
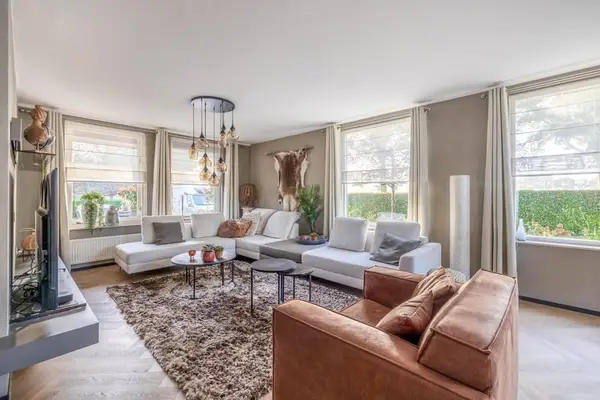
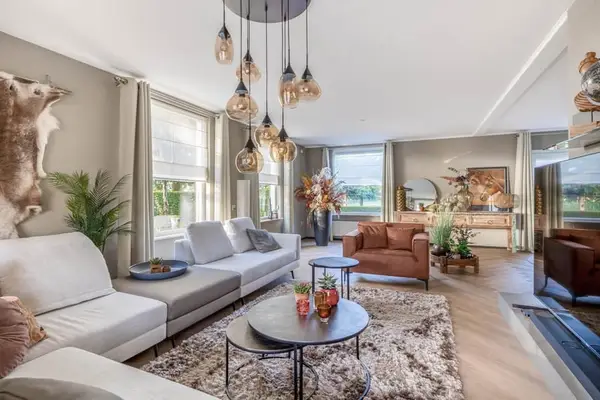
The detached house features on the ground floor an attractive living room, a kitchen-diner, a utility room, and a cellar. On the 1st floor there are 3 spacious bedrooms and a roomy bathroom. On the 2nd floor there is an attic.
The surrounding garden is beautifully landscaped and equipped with lawn, planting, trees, and several terraces.
Ground floor:
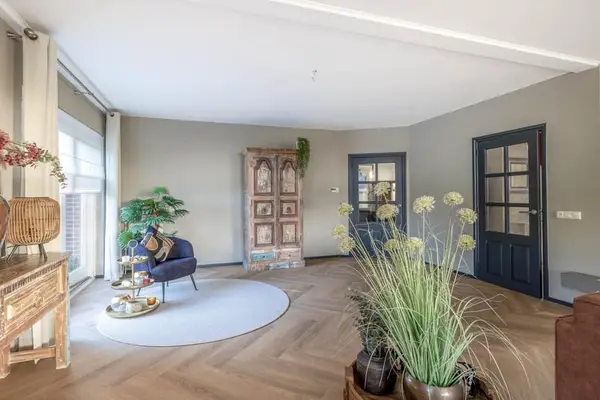
The entrance hall has PVC flooring in a herringbone pattern, partially bricked/partially plastered walls, and a stucco ceiling.
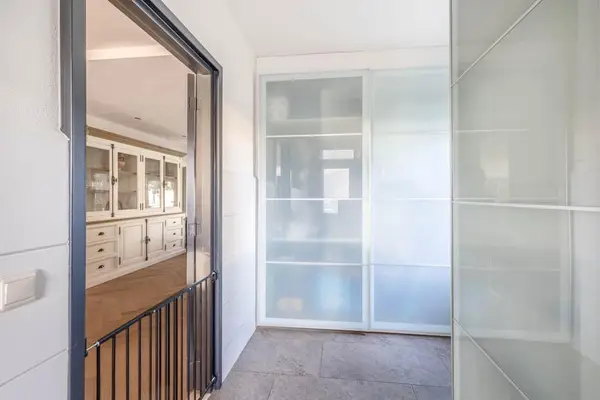
From the hall you reach the living room, the meter cupboard, and via a fixed staircase the first floor. The hallway has PVC flooring in a herringbone pattern, partially bricked/partially plastered walls, and a stucco ceiling. From the hallway you reach the living room, the meter cupboard, and via a fixed staircase the first floor. The spacious kitchen-diner is also equipped with the same PVC flooring in a herringbone pattern. The walls and ceiling are plastered. The kitchen is U-shaped and has a prep island. The kitchen is also equipped with a dishwasher, a combination microwave, a sink, a 5-burner gas stove, and a refrigerator. From the kitchen there is access to the cellar. The cellar is fully tiled and equipped with a Kuckuck and a window. There are fixed shelves and a wooden staircase. A hatch provides access to the spaces under the house. The practical utility room is partially tiled and the floor is laid with tile flooring with underfloor heating. Practical sliding cabinets offer storage space. Here are the combination boiler of the central heating, the underfloor heating, and the connections for the washing machine. From the utility room you have access to the toilet room and the yard. The toilet room is fully tiled and additionally equipped with a hand washbasin and a floating toilet.
1st floor:
The spacious landing provides access to 3 roomy bedrooms and a bathroom. Bedroom I is carpeted, has sprayed walls and a sprayed ceiling. From this room you reach the attic via a fixed staircase. The room also has a practical built-in closet. Bedroom II is also equipped with carpet, sprayed walls, and a sprayed ceiling. Fixed sliding cabinets offer storage space. The roomy bathroom is fully tiled and equipped with a bathtub, a walk-in shower, a washbasin with vanity unit, and a designer radiator. The toilet room is fully tiled and equipped with a floating toilet. The very spacious master bedroom was previously divided into two bedrooms. This is relatively easy to recreate. The room is equipped with carpet, skim-coated walls, and a sprayed ceiling. A practical wardrobe and sliding cabinets offer storage space. Many windows provide plenty of natural light.
The garden:
The garden surrounding the house is beautifully landscaped and well-maintained. The garden is laid out with beds of perennials, trees, lawn, and several terraces. At the front there is a terrace, at the back the terrace is provided with a very nice and attractive canopy. This canopy is made of oak wood and has a glass wall. The roof is covered with reeds. From the terrace you have a beautiful view of the meadows. In short, a lovely place to linger! A bit further there is an aviary and another covered terrace. From here too you have a beautiful view of the meadows.
HORSE ACCOMMODATION
The equestrian accommodations include a freestanding indoor arena with riding arena (approx. 20m x 60m), a horse stable with reception area and a total of 31 horse stalls spread over 2 stable areas, an office area, a workshop, and an adjoining apartment.
The stable area on the left side is equipped with 16 horse stalls. These stalls have partially hardwood/partially powder-coated and partially galvanized front walls. The partition walls are made of masonry and partially covered. The doors on the front walls are hinged. 2 stalls are equipped with partially plastic/partially galvanized front and partition walls and sliding doors. There is also 1 pony stall. There are 2 wash bays and a solarium. The wash bays are equipped with hot and cold water supply. From the stable area you have access to a hall where