Equestrian facility with indoor riding arena for ambitious riders & living with horses. Up to 60 horses.
€1,590,000
Description
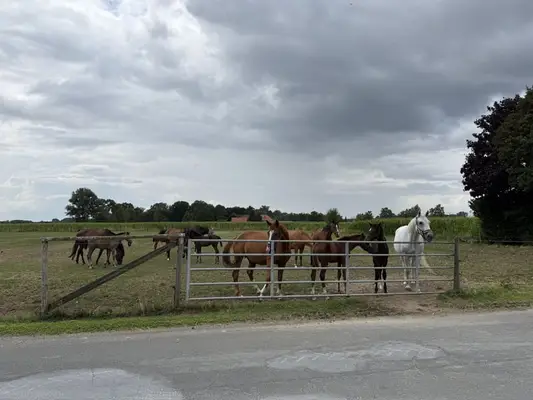
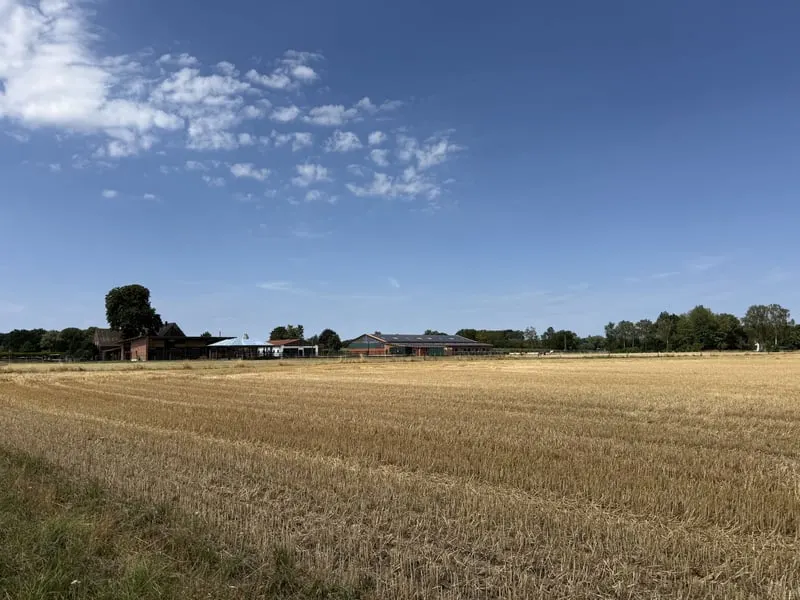
The horse breeding/rearing estate, managed with passion for decades, is an oasis of life for horse lovers and ambitious riders. The 4-hectare, consolidated farm area includes building infrastructure for up to 60 horses. The indoor riding arena and two outdoor riding arenas provide first-class conditions for the training and schooling of sport horses.
Two separate residential units are available, with approx. 135 sqm of living space (with expansion potential) and approx. 70 sqm of living space respectively. Furthermore, the property offers two building plots eligible for approval for residential new construction plans.
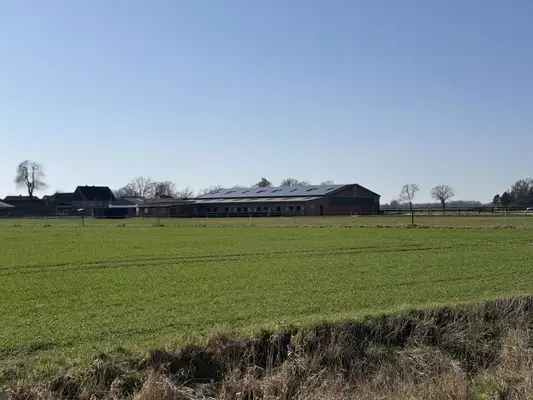
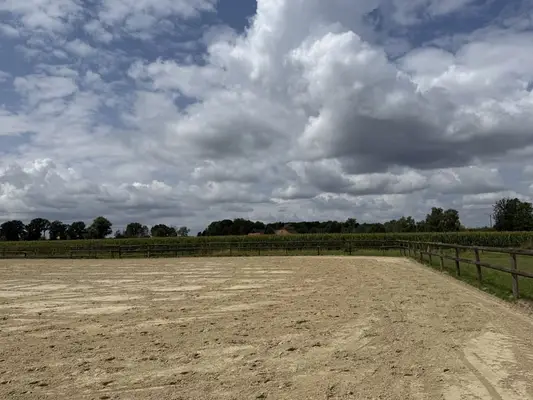
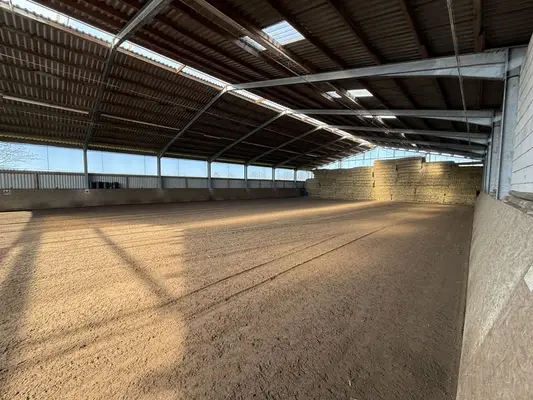
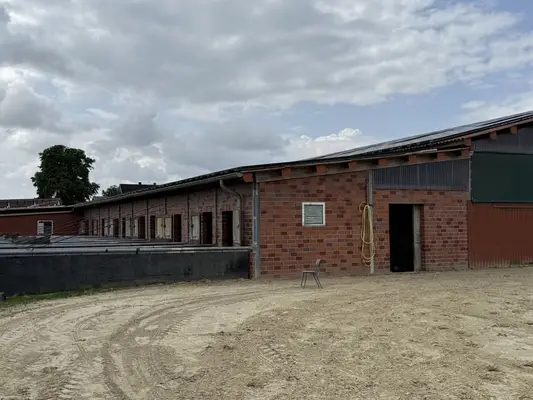
Attractive utility buildings of the equestrian facility include, among others, an indoor riding arena (approx. 20 m x 40 m; built 2004), a large riding arena (approx. 2,000 sqm), a smaller riding/exercise arena (approx. 800 sqm), and several stable buildings with boxes and free-run areas with flexible partitioning options.
The separate building complexes have been used for broodmares, young horses, and riding horses; furthermore, the layout of the stables also allows for stallion keeping. The utility buildings offer easily accessible storage areas, especially for optimal storage of hay and straw bales.
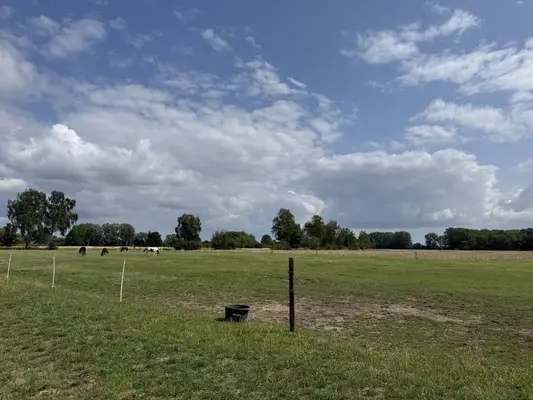
The equestrian facility, designed for up to 60 horses, is managed on 4 hectares of consolidated owned land and approx. 19 hectares of leased land. The facility is optimized so that it has been managed for years solely by the owner couple and one assistant. The leased pasture areas are connected to the farm or located near the farm. In recent decades, the operation has specialized as a boarding facility for broodmares and young horse rearing. Customers include(d) both private horse breeders and renowned large-scale breeders. The building infrastructure of the farm has been optimized accordingly. In addition, there are very good training and equipment conditions for the sport-ambitious rider. For passionate horse lovers, the property offers a perfect residence in a dream location for a life with horses. The sale of the property is due to age! If desired, handover of the property can take place immediately after notarial purchase processing and payment of the purchase price.
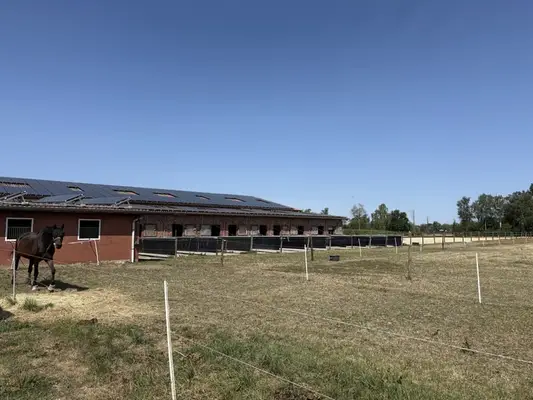
All existing buildings on the property are approved by the building authority and registered in the land register! The large roof area of the indoor riding arena is leased to an investor for a photovoltaic system until 2029. Further details on this are available upon inspection.
A total of 5 stable units with boxes or flexibly designable loose housing areas are available.
The equestrian facility offers diverse usage options for ambitious horse lovers and plenty of freedom for individual horse business concepts.
The equipment of the equestrian facility also provides exemplary conditions for sport-active riders and trainers. The approx. 20 m x 40 m indoor riding arena (built 2004) is equipped with a high-quality, fully compostable arena footing ("Der grüne Sand" by Peter Wernke). The large outdoor riding arena covers a total area of approx. 2,000 sqm. It is directly connected to the indoor riding arena. The arena footing is constructed with lava rock, tile, and Kirchhellener riding sand, allowing use even on wet days. Furthermore, a second, approx. 20 m x 40 m fenced riding arena is available, which can also be used perfectly as a turnout area, especially in winter.
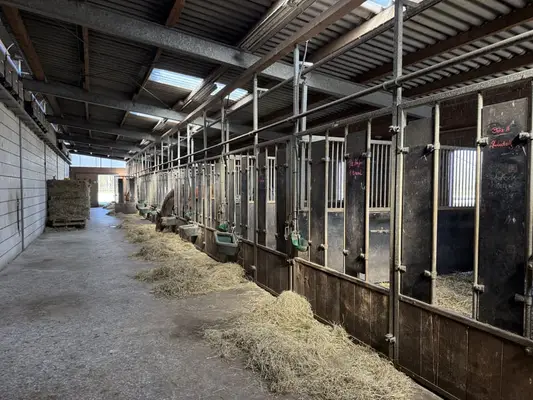
Adjacent to the indoor riding arena is an approx. 8 m x 41 m bright stable wing with a 4 m wide stable aisle and 10 comfortable boxes (approx. 4 m x 3 m) with outdoor paddocks. There is also a direct connection to the pasture areas. In this comfortable stable wing, the farm owners' riding horses and some boarding horses are currently "at home." The box system is equipped with variable partition walls (foldable) to allow quick mucking out with a front loader. Another stable area with a floor plan of approx. 11 m x 9.5 m and up to 6 boxes with variable box partition walls was added as an extension to the arena wing.
The current broodmare stable has a floor plan of approx. 21 m x 12 m and has 11 boxes for mares with foals. It offers a light-flooded, bright stable atmosphere with a wide stable aisle. The partition walls of the boxes are mobile and can be pushed into the stable aisle for comfortable mucking out.
In the immediate vicinity of the residential house, there is an approx. 12 m x 21 m stable/storage building, which houses a loose housing unit with flexibly designable outdoor boxes and loose housing areas. The storage areas in this building hold up to 230 large square bales. Another flexibly designable loose housing area with paddock has a floor plan of approx. 11 m x 16 m. Additional equipment includes, among others, a horse walker.
According to the Energy Performance Certificate:
Energy performance indicator: 132,