Equestrian facility in a secluded location near St. Wendel for sale – almost 15 hectares of land owned!
€1,690,000
Description
Please fill out the contact form below completely before contacting us by phone. Thank you for your understanding!
Equestrian facility in a secluded location near St. Wendel for sale – almost 15 hectares of land owned!
Property description:
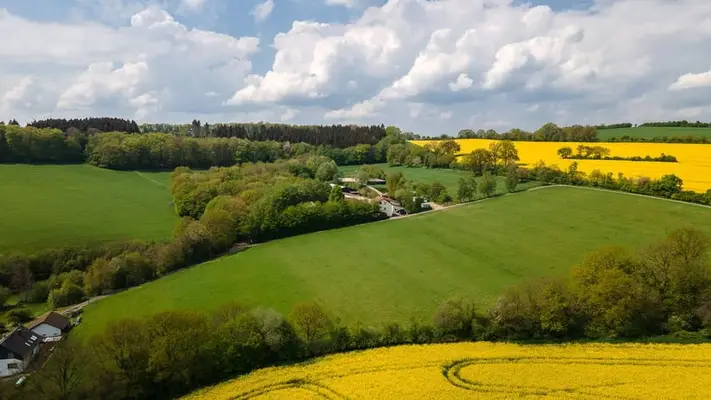
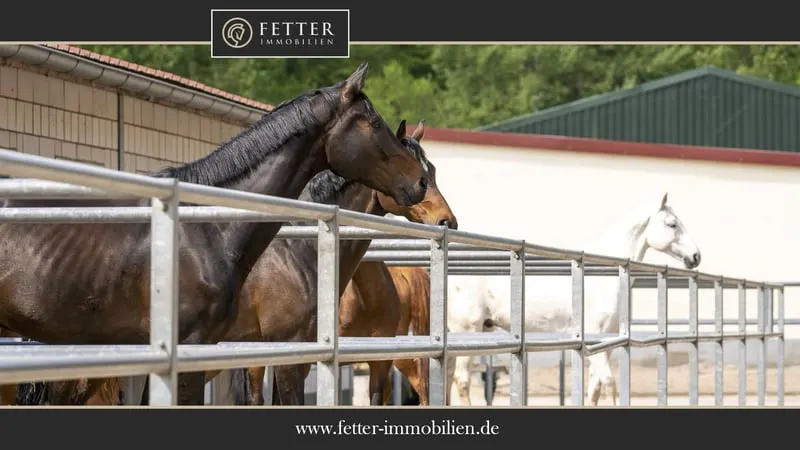
The equestrian facility is located in a district of the city of St. Wendel in Saarland and comprises a property size of approximately 148,811 m² owned – entirely situated on the farm. The operation is currently fully utilized as a boarding stable and offers ideal training conditions for horse and rider as well as a horse-friendly housing system. The state border with Rhineland-Palatinate is only about 5–7 km away.
The residential house from 1970 comprises about 300 m² of living space, spread over 3 floors plus basement. Between 2010 and 2012, not only was the operation converted from a former dairy farm to a horse boarding stable, but the residential house also received a new character. Today you will find modern and bright living spaces, an inviting winter garden, and a clear view over the equestrian facility. The house is heated by a liquid gas heating system from 2010, has stoves, and double glazing from 1996.
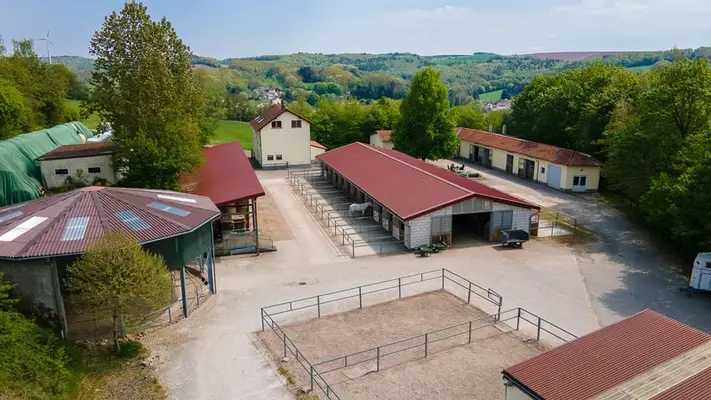
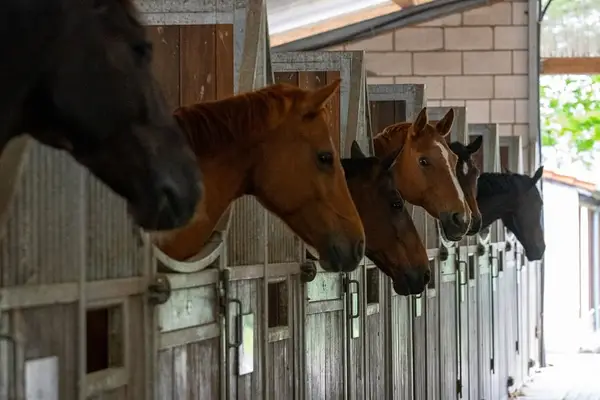
The heart of the equestrian facility is a modern and well-ventilated stable building, which houses 24 paddock boxes (dimensions 3 x 4 meters) plus an adjoining paddock. A separate building contains loose housing for up to 8 horses with a sand run. The utility building from 1994–1996 includes, in addition to heated tack rooms, customer restrooms, changing rooms, and a riders' lounge, several grooming and washing stations as well as a feed room. Two hay barns allow storage of 400 round bales, while manure disposal is handled via a large manure slab.
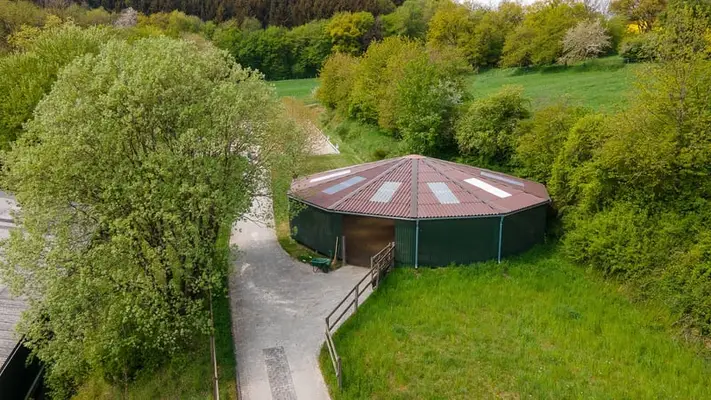
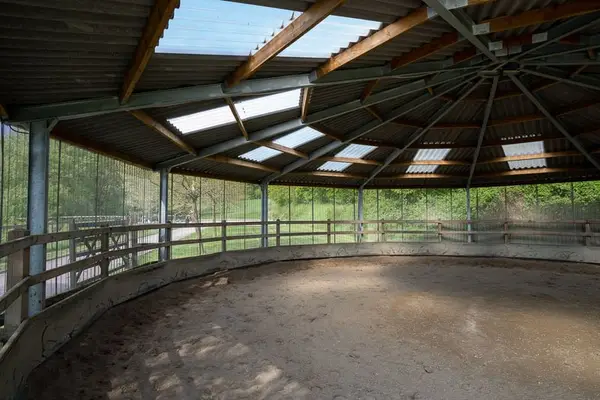
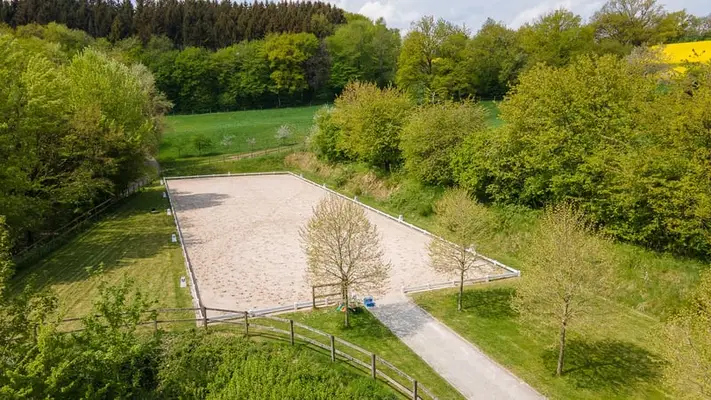
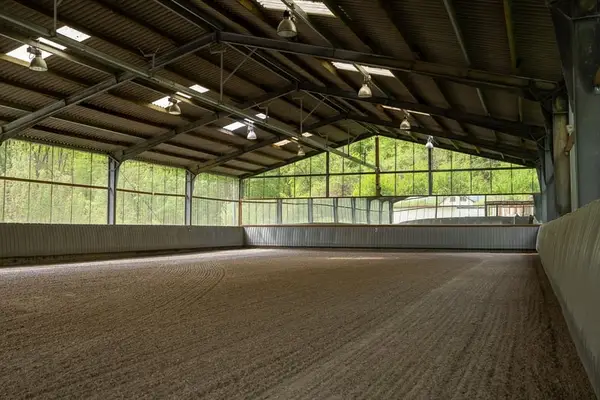
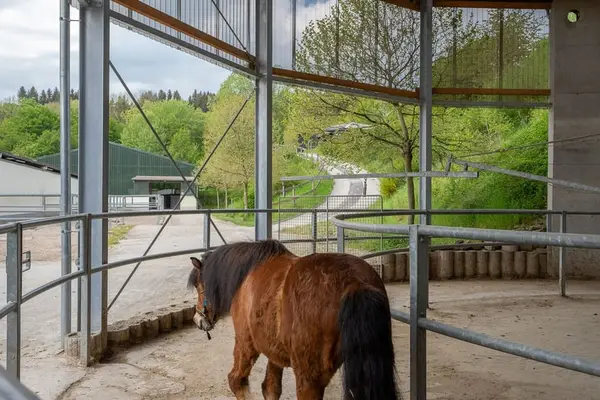
For daily training, the property offers a horse walker for 4 horses, a lunging hall (15 meters in diameter), an indoor riding arena from 1993 measuring 19 x 42 meters, and a fantastic dressage arena from 2012 with a flood-and-drain system measuring 20 x 60 meters. The nearly 15 hectares of pastureland owned on the farm provide an excellent feed base, but also wonderful turnout areas for the horses. There are also automatic waterers for more relaxed operational processes.
The equestrian facility combines ideal training conditions, even for high-level sport, with the charm of a secluded location and breathtaking property areas!
Features:
Residential house:
- Year built: 1970, attic 1992, winter garden ground floor 1995
- Living space: approx. 300 m² plus usable areas
- Heating: liquid gas from 2010, stoves on ground floor and attic (heating pipes from 1970)
- Windows: plastic, double glazing from 1996
- Renovation: 2010–2012 entire house (kitchen ground floor from 2012 brand Alno)
Stable building:
- Year built: 2010
- 24 paddock boxes, dimensions 3 x 4 meters plus paddock
- Manufacturer: DS Stahl, interior by MBH Stahlbau Henkel
- Roof: trapezoidal sheet metal with 40 mm insulation
Loose housing:
- Separate building
- Loose housing for 8 horses with adjoining sand paddocks
Utility building:
- Year built: originally 1994 for the first part as storage, 1995 expansion as milk filling station of the former operation, 1996 addition of storage and social rooms
- Riders' lounge / social area for boarders approx. 100 m²
- Grooming stations with rubber mats, solarium
- Washing station with hot water
- Feed room
- Heated tack rooms, customer restrooms, changing areas
Indoor riding arena:
- Year built: 1993
- Riding dimensions approx. 19 x 42 meters
- Surface: riding sand with fleece (Columbus Professional Horse Equipment)
- Schöppler irrigation system present
- Indoor arena boards "Safety Wall"
- Roof: corrugated sheets (asbestos-free)
- Construction: steel, perforated metal on the sides
Dressage arena:
- Year built: 2012
- Riding dimensions 20 x 60 meters
- Surface: riding sand (Columbus Professional Horse Equipment), flood-and-drain system
- Enclosure with white fence
Horse walker:
- Year built: 2010
- Number of horses: 4
- Surface: concrete
- Roofed
- Manufacturer: MBH Henkel
Lunging hall:
- Year built: 2013
- Diameter 15 meters
- Surface: riding sand
- Irrigation system
Hay storage:
- Two halls with a total of 300 m² gross floor area
- Surface: concrete
- Roofed with trapezoidal sheet metal, 3 sides open
Other:
- Workshop
- Manure slab for solid manure storage
- Sand paddocks and pastures on the farm
Location:
The equestrian facility is located in a district of the municipal area of the city of St. Wendel in the district of St. Wendel in Saarland. By car, there is a quick connection to the federal highway B41 and thus to the region towards Saarbrücken and Neunkirchen. The nearest highways are the A62 (junction Freisen) and the A1 (junctions Tholey or Illingen) within easy reach by car. Via the road network of St. Wendel, you can reach a highway entrance in about 15–25 minutes. Public transportation is mainly via bus lines to St. Wendel, where there is also a train connection.
St. Wendel impresses with excellent infrastructure and a high quality of life, which is attractive for both families and singles. The city b