Core-renovated former farmstead with 3 hectares of own land, riding arena, and hall
€749,000
Description
Plenty of space for people, animals, dreams!
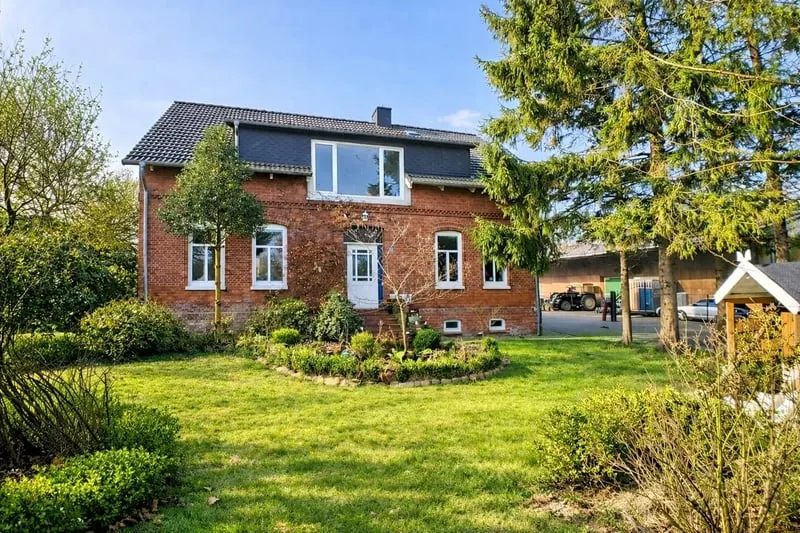
Welcome to "Gut Esch"! This unique horse property offers relaxed comfort and safety for people and animals and impresses with its idyllic location as well as good local infrastructure and convenient transport links.
The farm ensemble comprises three buildings: the pleasantly spacious, core-renovated residential house with a living area of 204 m² and energy efficiency class C, a solidly built red brick barn, and a large multi-purpose hall. All buildings are located within an area designated as a building site and are connected by an asphalted courtyard. The total area of the property is 30,388 m² and is completely fenced.
Manor House:
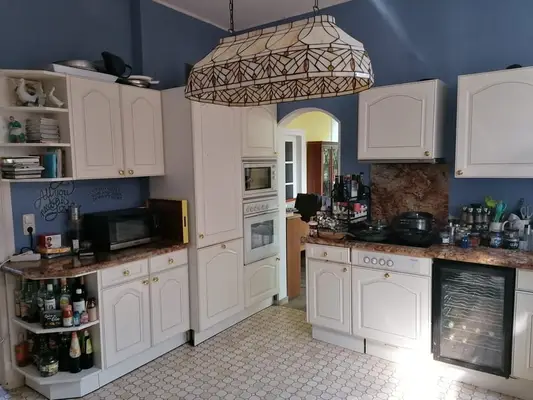
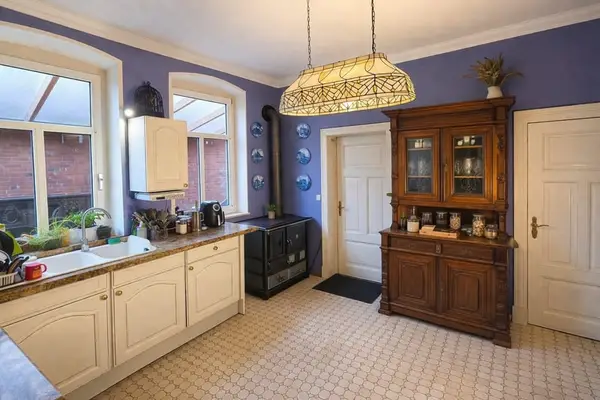
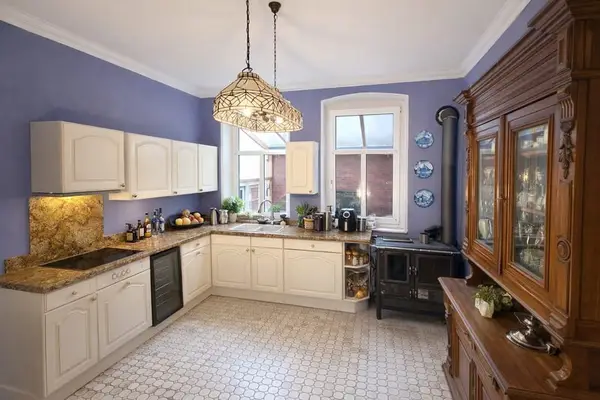
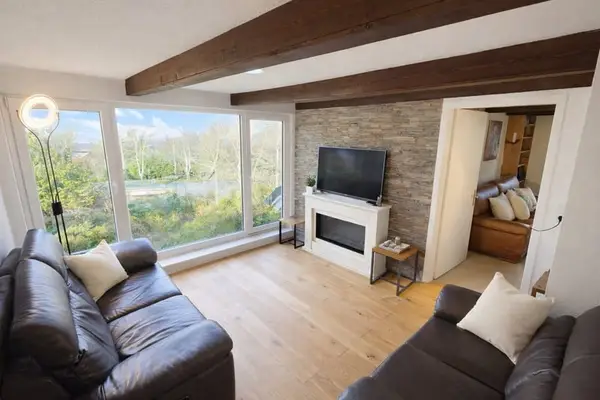
The generous, light-flooded residential house has been energy-efficiently core-renovated and continuously renovated to the present day. A new oil heating boiler with energy efficiency A+ from September 2024, as well as an Italian soapstone fireplace in the kitchen and a fireplace in the living room, which are fueled with wood from your own property, provide cozy warmth.
The floor coverings consist of tiles, oak planks, and oak parquet from 2012. The windows on the upper floor and the masterfully crafted front door were replaced in 2017. The roof was re-covered in 2015.
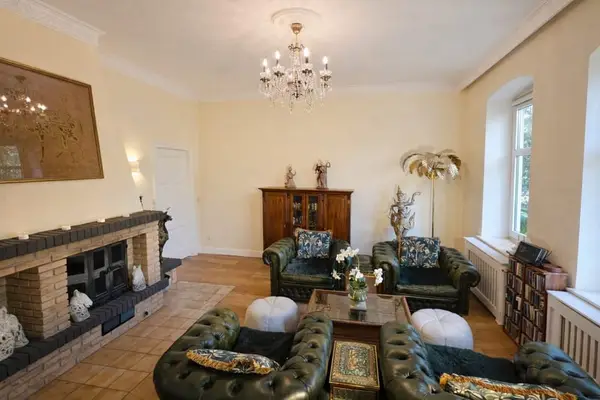
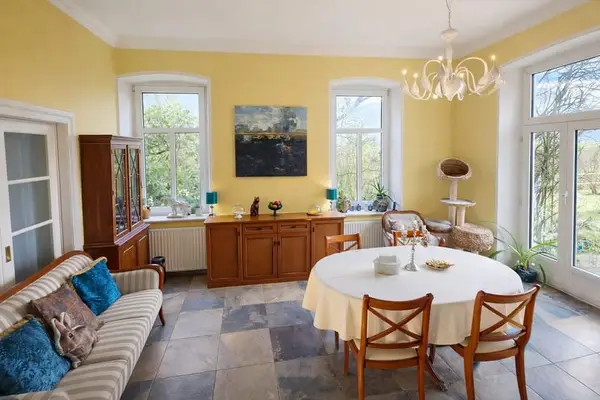
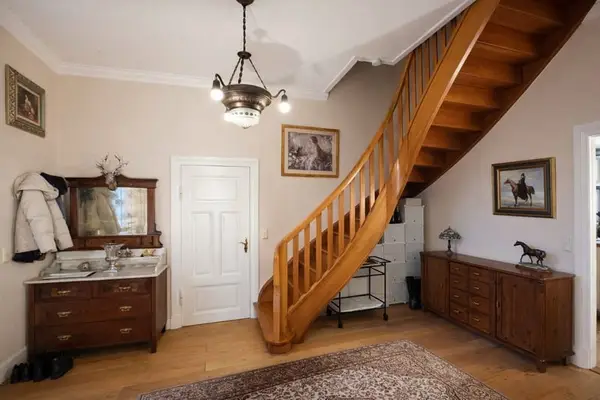
The ceiling height of 3.30 m gives the ground floor a very special, stately atmosphere. Through the inviting entrance hall, you enter the generously sized living area with a fireplace, adjacent to a wellness area with a sauna and shower bathroom. The kitchen, equipped with a spacious fitted kitchen from Miele, leads into a light-flooded dining room, from which a patio door opens onto the terrace and into the garden. Other doors from the kitchen lead to the basement and to the practical utility room on the ground floor, from which you reach the 36 m² unheated winter garden, which connects the manor house and the barn. A well-proportioned bedroom completes the room offerings on the ground floor.
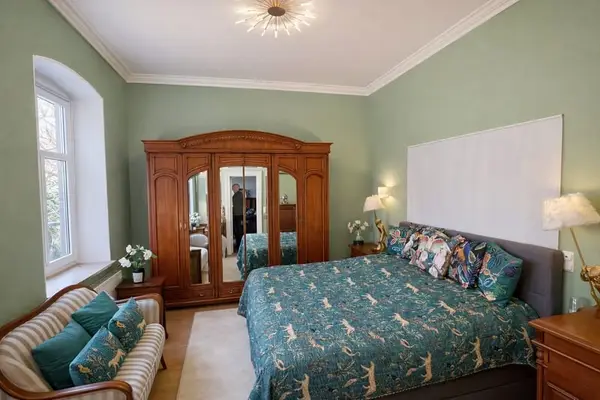
A comfortable staircase leads from the entrance hall to the upper floor, which atmospherically resembles a modern cottage. A bright lounge, from which the view towards the Elbe sweeps over the front garden planted with roses, rhododendrons, and old trees, welcomes the visitor. In the huge bedroom, there is plenty of space for more than sweet dreams. Of the three additional rooms, one is used as an office. The bright bathtub bathroom, redesigned in 2023, is equipped with elegant magnolia-colored furniture with accents of light oak. The former kitchen on the upper floor has been converted into a walk-in closet. The kitchen connections were retained behind the wall cladding, so that a conversion back to a kitchen is easily possible if a separate apartment on the upper floor is desired.
Barn:
The two-story barn is built of solid red bricks and has a floor area of 150 m².
The outbuildings can be converted into residential buildings with multiple residential units according to Paragraph 35 BauGB.
The roof was rebuilt in 2015 and covered with the same roof tiles as the main house, creating a visually coherent overall concept. The lower area of the barn is already completely insulated. Connections for water, wastewater, electricity, and heating are available.
Multi-Purpose Hall:
Horse lovers will get their money's worth here.
The former commercial hall houses 5 horse stalls with heated waterers, a tack room with a workbench, and a hay storage. The indoor riding arena, with a size of 16 m x 23 m, offers training opportunities in any weather.
Furthermore, a tiled office section with a shower bathroom, an area for the forklift, and a large insulated storage room are housed in the building.
Property and Outdoor Facilities:
The entire property, not visible from the road, is fenced and surrounded by ditches, making it particularly safe for keeping animals.
The courtyard area is asphalted. Part of it has been converted into two hard paddocks and equipped with 4 outdoor stalls, a hay box, and a toilet box for the horses. This allows the horses to move on dry ground even in the winter months, thus preventing hoof and skin diseases.
The outdoor waterer is heated and provides running water year-round.
Behind the hard paddock lies the 25 m x 35 m outdoor riding arena, behind which the pasture areas extend and a small apple orchard. A special horse grass and herb mixture has been sown on the pastures, guaranteeing the health of the animals during the grazing season.
The riding arena is bordered by a self-sufficient garden on one side and a dog training meadow with children's snack fruit trees on the other. Here, little explorers can conquer the green world without worry and well protected.
Around the manor house, old trees, rhododendrons, and countless roses provide a wonderfully relaxed